Overview
- Updated On:
- July 25, 2026
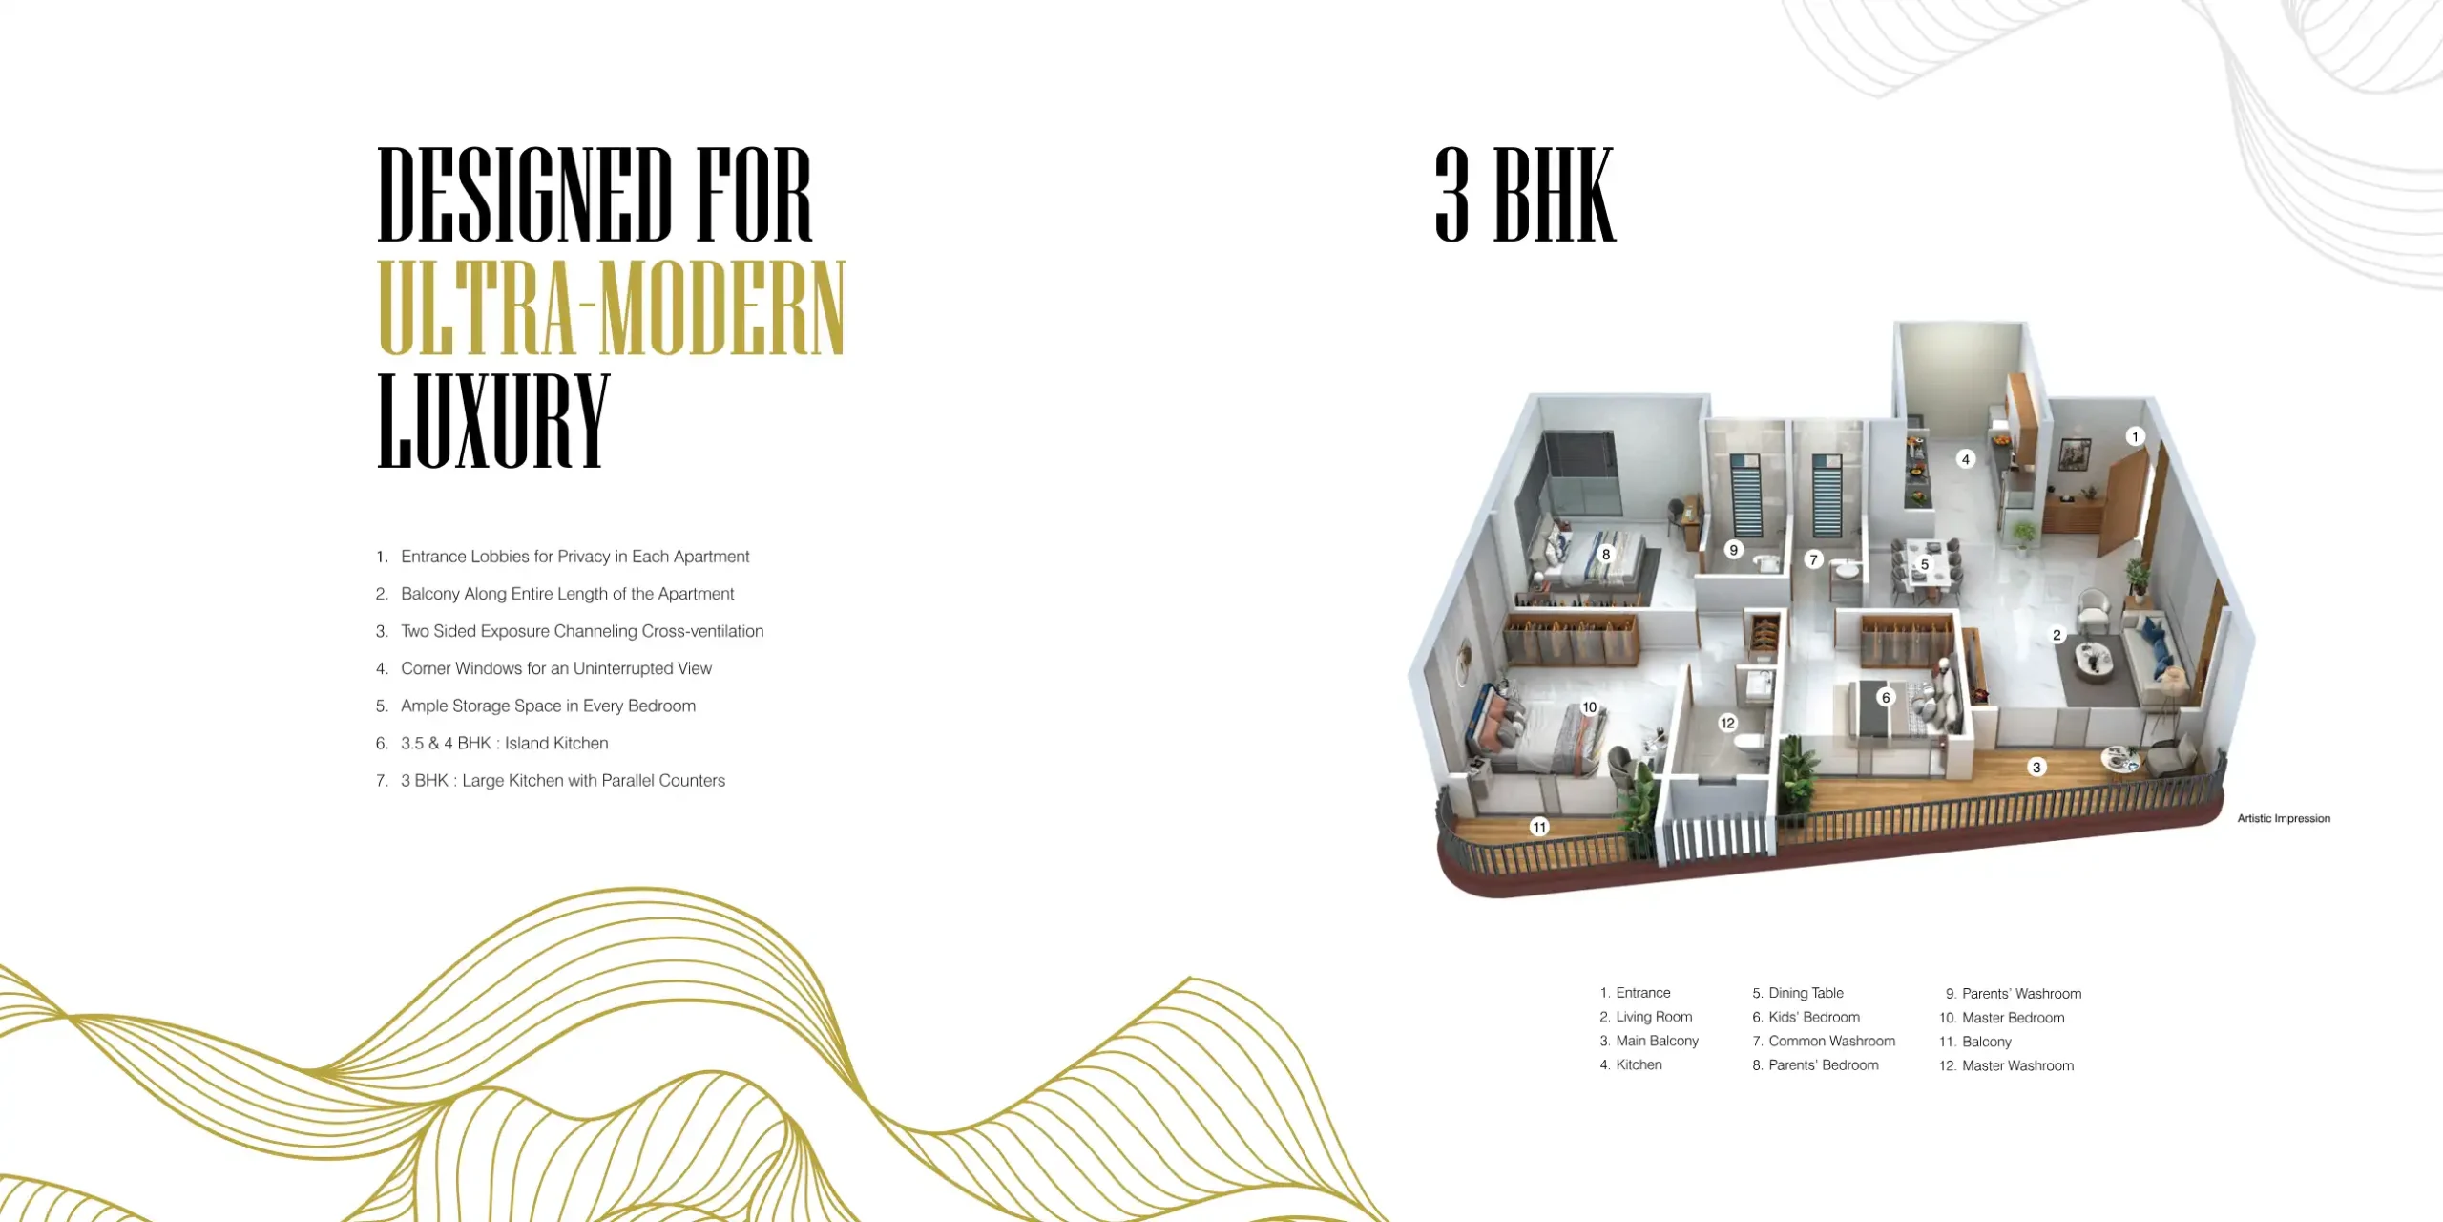
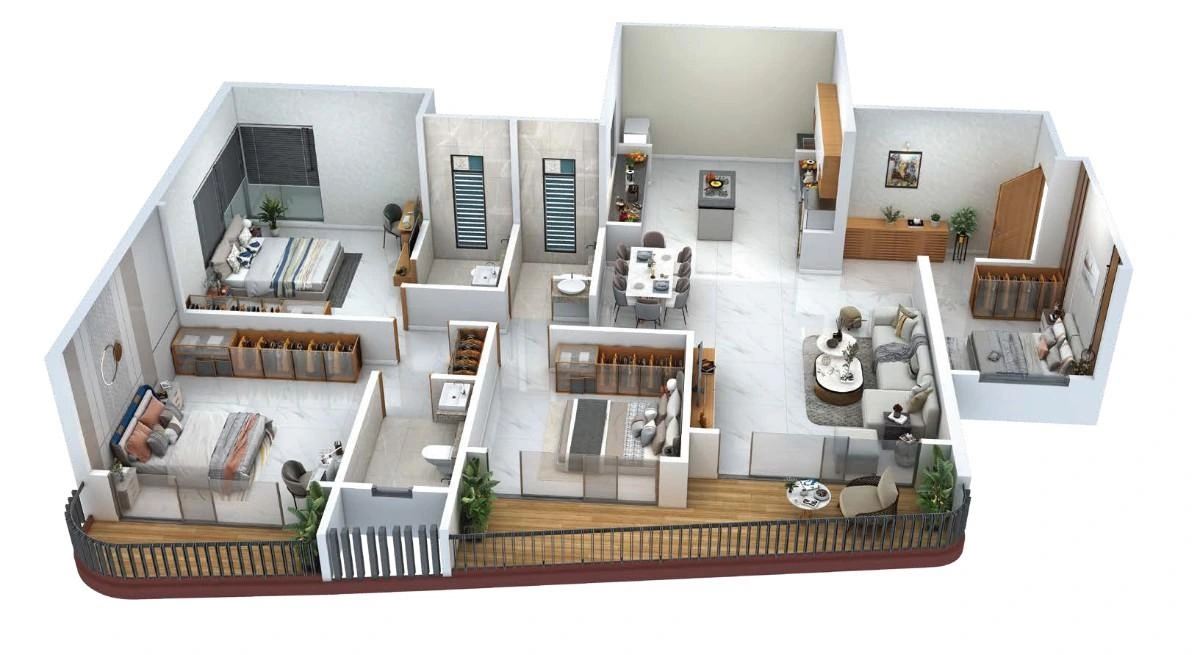
- 3 Bedrooms
- 3 Bathrooms
- 1,248 ft2
Description
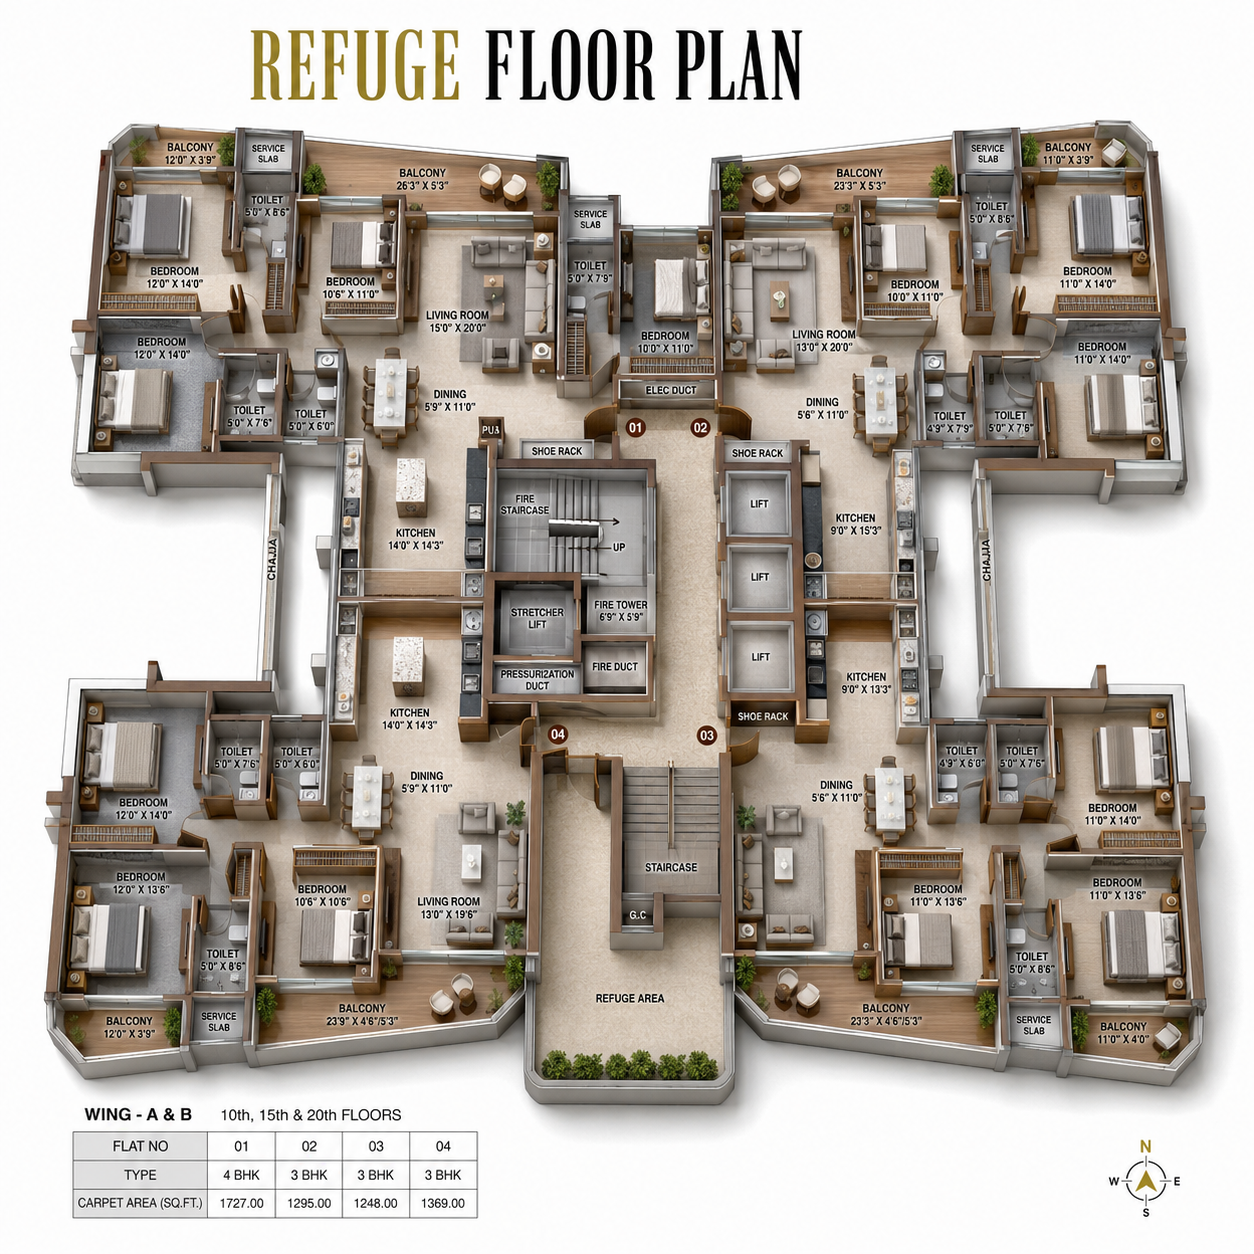
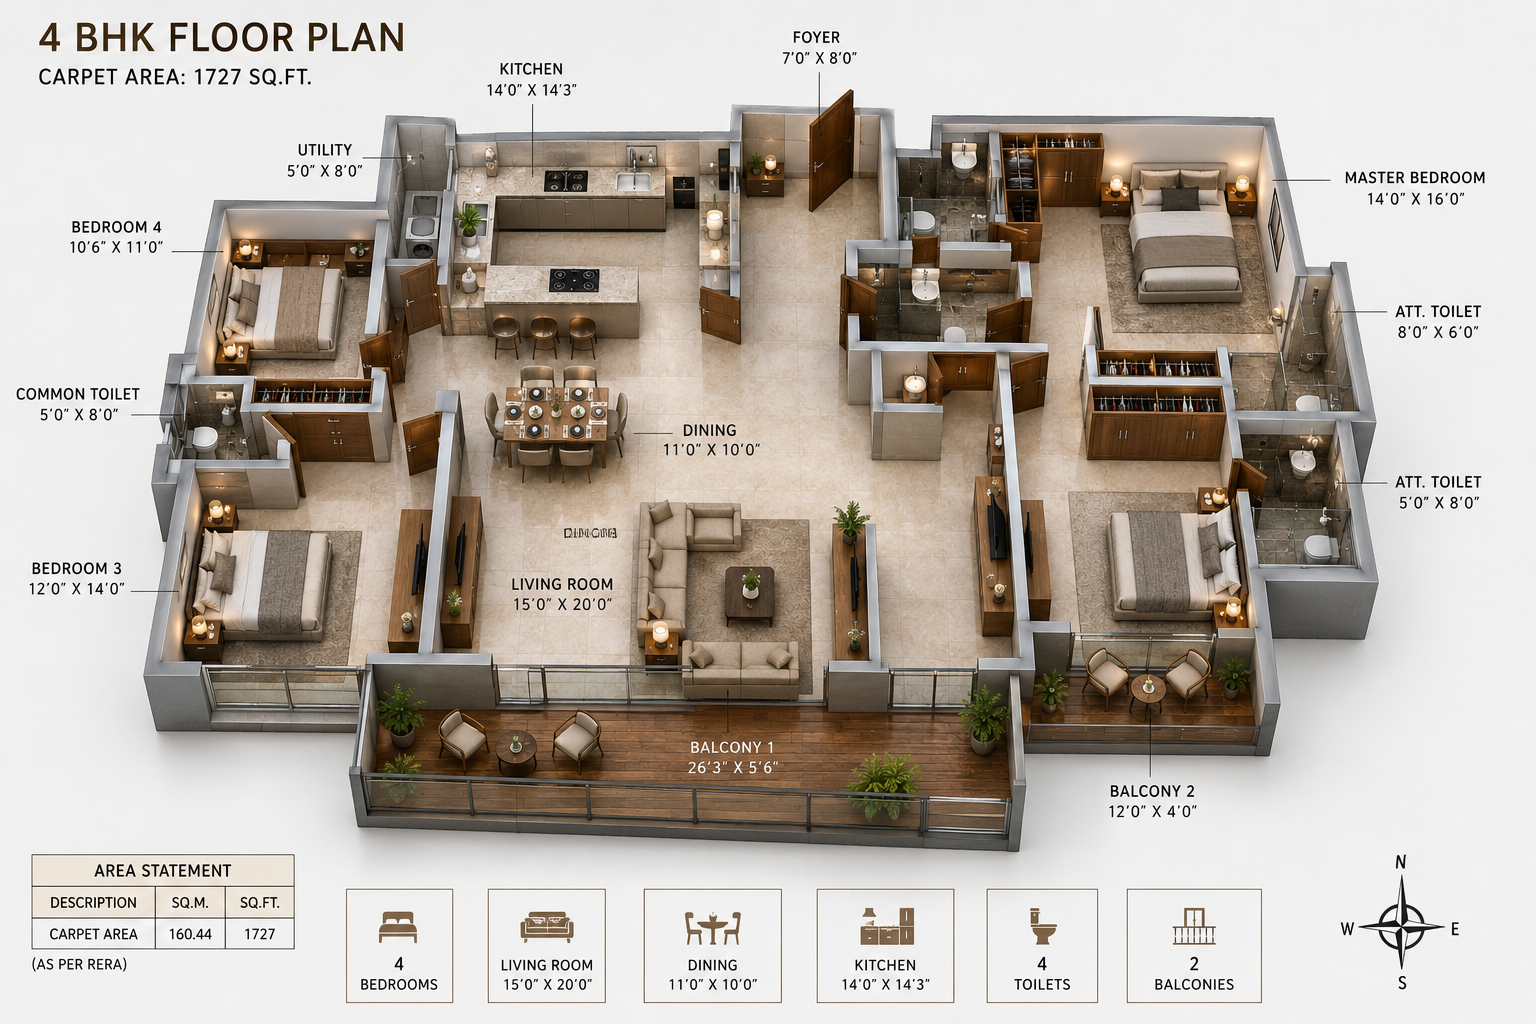
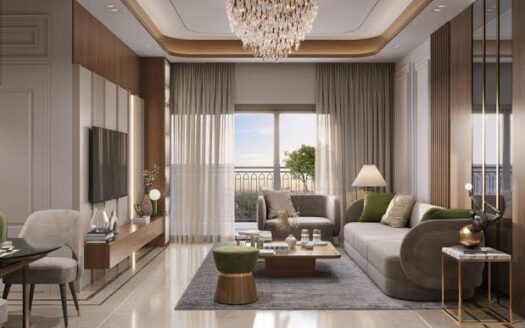
Royal Morya Skydale Thergaon is a residential project by Royal Nisarg Ventures LLP in Thergaon, Pune, a well-connected locality in the Pimpri-Chinchwad (Pune North) belt near the Old Pune-Mumbai Highway. Spread across 1.5–1.56 acres with a single tower of 17 storeys, it offers spacious 3, 3.5 & 4 BHK apartments (1,248–1,727 sq. ft.), priced roughly between ₹1.35 Cr and ₹2.26 Cr. The project enjoys strong connectivity via Kalewadi Main Road and the Mumbai-Bangalore Highway, with quick access to Elpro City Square Mall, D-Mart Thergaon, Aditya Birla Memorial Hospital, and Wakad Chowk metro station.
Residents enjoy 20+ premium lifestyle amenities, including a clubhouse, gymnasium, swimming pool (infinity pool), rock climbing wall, spa, library, jogging track, badminton and cricket court, multipurpose hall, party lawn, and children’s play area, designed for a spacious, low-density luxury living experience towers are positioned so no apartments face each other, ensuring open, uninterrupted views. It’s also close to reputed schools, hospitals, and shopping malls, making it a strong choice for families seeking larger-format homes in Pune North.
RERA (MahaRERA) No.: P52100055584
Possession: December 2029
Explore Locality
1. Excellent Connectivity
Strategically located near Old Pune–Mumbai Highway and Kalewadi Main Road, with direct access to Mumbai–Pune Expressway and NH-48
Minutes from Wakad Chowk Metro Station and Chaphekar Chowk BRTS for a seamless daily commute
Akurdi Railway Station accessible within a short distance
2. IT & Employment Hub
Proximity to Hinjewadi IT Park, Talawade IT Park, and PCMC Industrial Zone — Pune’s most active employment corridors
Preferred address for IT professionals and PCMC corporate executives across Pune West
3. Healthcare & Education
Aditya Birla Memorial Hospital, Pune’s premier super-speciality hospital just 0.15 km away
Additional facilities nearby include Global Multispeciality Hospital and Unique Multispeciality Hospital
Unicorn Kids Pre School is within walking distance (0.22 km), with several reputed CBSE & ICSE institutions in close vicinity
4. Lifestyle & Entertainment
Two vibrant shopping malls, multiplex cinemas, and diverse dining destinations within the neighbourhood
Thergaon residents rate the locality 4.2 out of 5 for overall quality of life
5. Investment Potential
Thergaon is a premium PCMC locality with strong rental demand driven by Hinjewadi IT and industrial proximity
Consistent capital appreciation backed by improving metro and expressway infrastructure
✅ Positive Aspects
- Prime Thergaon Location near Aditya Birla Memorial Hospital, Old Pune–Mumbai Highway, and Kalewadi Main Road in Pimpri-Chinchwad
- RERA-Registered Project (P52100055584) ensures complete legal transparency and full buyer protection
- Self-Sufficient Mixed-Use Ecosystem: integrated retail, office spaces, and multi-level parking within the same development
- Ultra-Spacious Configurations: 3 BHK, 3.5 BHK, and 4 BHK apartments ranging from 1,248 to 1,727 sq. ft.
- 50+ World-Class Amenities: Infinity Pool, Spa, Salon, Library, Cafeteria, Rock Climbing, Badminton Court, and Cricket Court
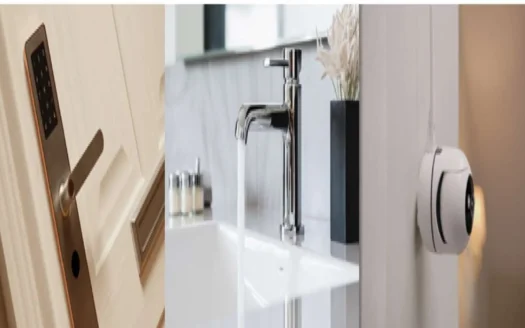
- Vastu-Compliant Residences with premium specifications, Toto/Grohe CP fittings, Veneer Finish Main Door, Vitrified Tiles, and Granite Kitchen Platform
- Hospital Proximity: Aditya Birla Memorial Hospital is just 0.15 km away, ideal for medical professionals and health-conscious families
- Metro Connectivity: Wakad Chowk Metro Station and Chaphekar Chowk BRTS are in proximity
- Strategic IT Hub Proximity minutes from Hinjewadi IT Park, Talawade IT Park, and PCMC industrial corridors
- High-Rise Luxury Living: 17 residential floors (8th to 24th) offering panoramic views of Thergaon and Pimpri-Chinchwad
- Home Loan Approved by all leading banks, including HDFC, ICICI, SBI, Axis Bank, and Canara Bank
- Established Developer: Royal Nisarg Ventures LLP, a premium real estate developer committed to quality and timely delivery
❌ Considerations
- Under-Construction Project: possession scheduled for December 2029, requiring buyers to plan accommodation for an extended period
- Premium Pricing: starting at ₹1.35 Cr for 3BHK, this project targets the ultra-luxury segment and may not suit budget-conscious buyers
- Compact Land Parcel: 1.56 acres with 2 towers may limit open green spaces compared to larger township developments
- Mixed-Use Development: integrated retail and office spaces may attract higher footfall and activity within the premises
- Limited Developer Scale: Royal Nisarg Ventures LLP’s broader track record and completed project portfolio require independent verification
- Peak Hour Traffic: Kalewadi Main Road and surrounding arterial roads experience moderate to heavy congestion during rush hours
- Higher Floor Levels for Residences: residential floors begin from the 8th floor, which may concern buyers preferring lower-level units
- Long Possession Timeline: December 2029 requires a financial commitment over an extended period before occupancy
⚠️ Factors to Evaluate
- Construction Progress: Verify the current stage of development and confirm the December 2029 possession timeline via the MahaRERA portal (P52100055584)
- Configuration Selection: carefully evaluate which of the five configurations (3 BHK, 3.5 BHK, or 4 BHK) best suits your family size and lifestyle
- Total Cost of Ownership: factor in stamp duty, registration, GST, parking charges, and maintenance deposits beyond the base price
- Mixed-Use Impact: assess how integrated retail and office spaces within the development may affect privacy, noise levels, and community ambience
- Floor Level Preference: residences begin from the 8th floor; evaluate views, natural light, ventilation, and floor rise charges before finalising
- Developer Track Record: independently review Royal Nisarg Ventures LLP’s past project delivery record, construction quality, and customer feedback
- Home Loan Eligibility: Verify EMI affordability and loan eligibility with preferred banks, given the ₹1.35 Cr+ price range
- Metro Connectivity Timeline: confirm the operational status of Wakad Chowk Metro and its expected impact on commute and property valuation
- Resale & Rental Potential: Assess rental trends and capital appreciation in Thergaon, specifically for premium 3 BHK and 4 BHK configurations
- Legal Due Diligence: Verify all statutory approvals, title clearance, Commencement Certificate, and encumbrance certificate before signing the agreement
Should You Buy
Royal Morya Skydale presents one of Thergaon’s most distinctive ultra-luxury residential propositions, combining a self-sufficient mixed-use ecosystem, 50+ premium amenities, and spacious high-rise residences at a competitive price point.
Buy If You Are
A high-net-worth individual or senior professional seeking an ultra-luxury 3 BHK, 3.5 BHK, or 4 BHK residence with unmatched amenities in Pimpri-Chinchwad
A medical professional or healthcare worker seeking proximity to Aditya Birla Memorial Hospital (0.15 km)
A working professional in Hinjewadi IT Park, PCMC industrial corridors, or Wakad business zones seeking a premium, well-connected home
An investor targeting strong rental demand from IT and PCMC professionals with consistent capital appreciation in Thergaon
Someone who values a self-sufficient lifestyle with retail, office, parking, and premium residences all within the same development
Reconsider If You
Require immediate possession and cannot accommodate a December 2029 timeline
Are budget-sensitive and find the ₹1.35 Cr+ entry price beyond your current financial comfort zone
Prefer a large green township with expansive open spaces and a low-density community environment
Are concerned about mixed-use activity within the premises impacting privacy and residential tranquillity
FAQ
1. Are home loans available for Royal Morya Skydale?
Yes, the project is approved by all leading financial institutions, including HDFC Bank, ICICI Bank, SBI, Axis Bank, Canara Bank, and several other major banks and NBFCs.
2. Is Royal Morya Skydale a good investment?
Yes. With Thergaon rated 4.2/5 for livability, proximity to Hinjewadi IT Park, PCMC industrial corridors, and Aditya Birla Hospital, combined with premium configurations and metro connectivity, Royal Morya Skydale offers strong rental demand and long-term capital appreciation potential for discerning investors.
3. What is the project type of Royal Morya Skydale?
Royal Morya Skydale is a Residential Apartment project, a premium mixed-use high-rise development offering luxury 3 BHK, 3.5 BHK, and 4 BHK flats across 2 towers of 17 residential floors in Thergaon, Pimpri-Chinchwad, Pune.
4. What is the RERA registration number?
Royal Morya Skydale is registered with MahaRERA under registration number P52100055584, which is verifiable at maharera.maharashtra.gov.in.
5. What is the possession date?
The scheduled possession date is December 2029, as per MahaRERA registration.
6. What is Royal Morya Skydale and who is the developer?
Royal Morya Skydale is an ultra-premium, RERA-registered mixed-use high-rise residential project by Royal Nisarg Ventures LLP, offering 3 BHK, 3.5 BHK, and 4 BHK luxury apartments near Aditya Birla Memorial Hospital in Thergaon, Pimpri-Chinchwad, Pune.
Explore Top Properties Thergaon Pune With Detailed Review.
Reviews
No reviews found.
You need to login in order to post a review
Similar Listings
Jhamtani Ace Ayodhya Thergaon | 2 &...