Overview
- Updated On:
- July 25, 2026
- 2 Bedrooms
- 2 Bathrooms
- 743 ft2
Description
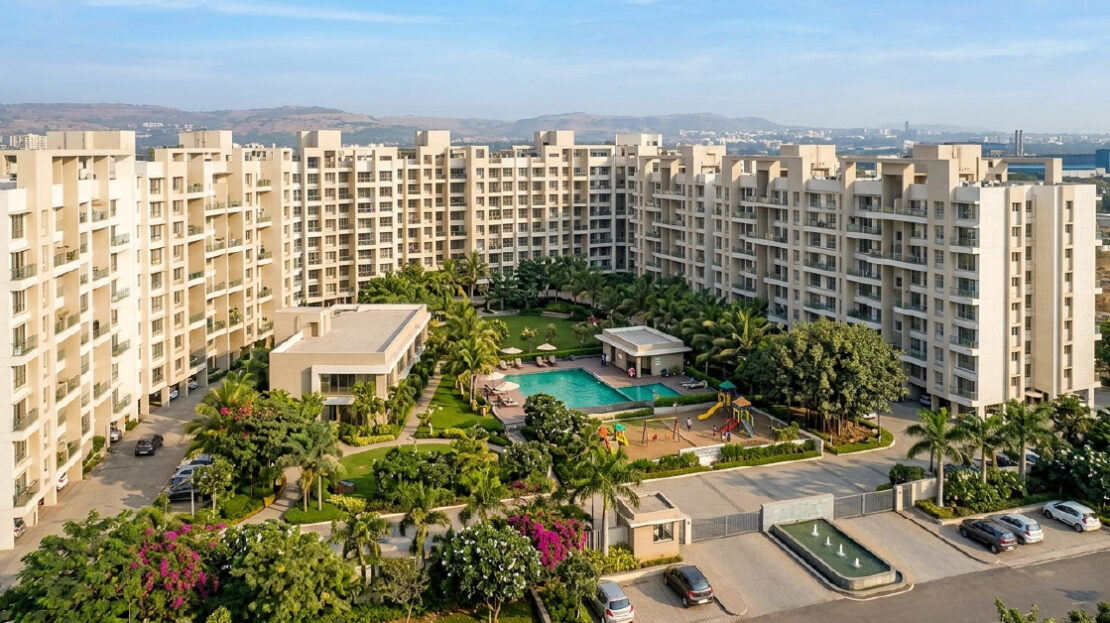
Codename Sanctum is the newest phase within the established, 9.66-acre Mahindra Citadel master plan by Mahindra Lifespaces in Vallabh Nagar, Pimpri, introducing three new towers (E, F & G) that add to the existing 11-tower community, offering thoughtfully designed 2 & 3 BHK homes starting around ₹1.15 Cr, with generous balconies, cross-ventilation, walk-in wardrobes, work-from-home corners, smart door locks, and BLDC fans.
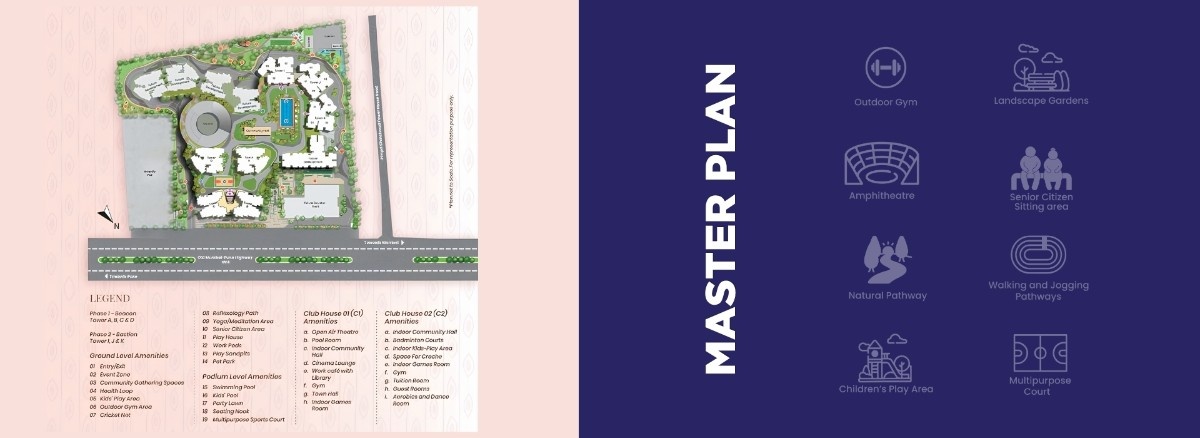
Residents get access to Citadel’s flagship clubhouse plus curated new amenities like a reflexology pathway, swimming pool, work pods, and pet park, all within an IGBC Gold Pre-Certified, sustainability-focused community.
The project sits directly on the Old Mumbai-Pune Highway, close to Sant Tukaram Nagar Metro Station, Elpro City Square Mall, and Dr D.Y. Patil Medical College.
RERA No.: PM1264042600425 | Possession Date: 31/08/2031
Explore Locality
- Micro-location: Vallabh Nagar, Pimpri, next to ICC Devi Gaurav Technology Park (Old Pune-Mumbai Highway)
- Connectivity: Directly abutting Sant Tukaram Nagar Metro Station (0.0 km) | Kasarwadi Railway Station nearby
- IT hubs: ICC Tech Park adjacent; Hinjewadi IT Park under 30 min
- Education: Podar International School, City International School, Orchids The International School, Dr D.Y. Patil Medical College
- Healthcare: Grace Hospital, Brahm Chaitanya Super Speciality Hospital, Aditya Birla Hospital, CitiCare Hospital
- Retail: Deluxe Fortune Mall, Elpro City Square Mall
- Upcoming infra: Metro extension (PCMC–Nigdi), Pune Ring Road, Microsoft Data Centre (Hinjewadi) boosting the corridor
- Vibe: PCMC’s most metro-connected residential address, strong Mahindra brand trust, dense social infrastructure
✅ Positive Aspects
- Highly trusted corporate brand: Backed by the Mahindra Group, one of India’s most recognised conglomerates, with 43+ delivered residential projects across 9 cities
- IGBC Gold Pre-Certified: genuine sustainability credentials (not just marketing), including solar water heaters, EV charging, and sewage treatment plant
- Best-in-class connectivity: Directly abutting Sant Tukaram Nagar Metro Station (0.0 km), a rare, tangible connectivity advantage
- Large-scale integrated development: 9.66 acres with ~4 acres of dedicated open/green space, giving a township-like feel.
- Proven demand/sell-through: 447 of 448 launched units already booked (100% of 3 BHK and 2 BHK sold in that batch), strong validation of buyer confidence
- Extensive, high-quality amenities:half-Olympic swimming pool, two clubhouses (49,900 sq.ft. combined), cinema lounge, indoor community hall, amenity quality well above typical mid-segment projects
- Full configuration range: 1 BHK to 4 BHK caters to singles, small families, and larger households alike
- Genuine smart-home integration: smart locks, video doorbells, BLDC fans, walk-in wardrobes, WFH corners, thoughtful for modern lifestyles
- Accessible entry pricing for the brand: starting at ₹ 69.50 Lakh+ makes a Mahindra-branded home attainable at a relatively lower ticket size
- Multiple RERA-registered phases: full regulatory transparency across all towers
- Strong location fundamentals: near ICC Tech Park, multiple reputed schools (Podar, Orchids) and hospitals (Aditya Birla, Grace Hospital)
- Future infra tailwinds: Metro extension (PCMC–Nigdi), Pune Ring Road, and Microsoft Data Centre in Hinjewadi are all expected to boost the corridor’s value
❌ Considerations
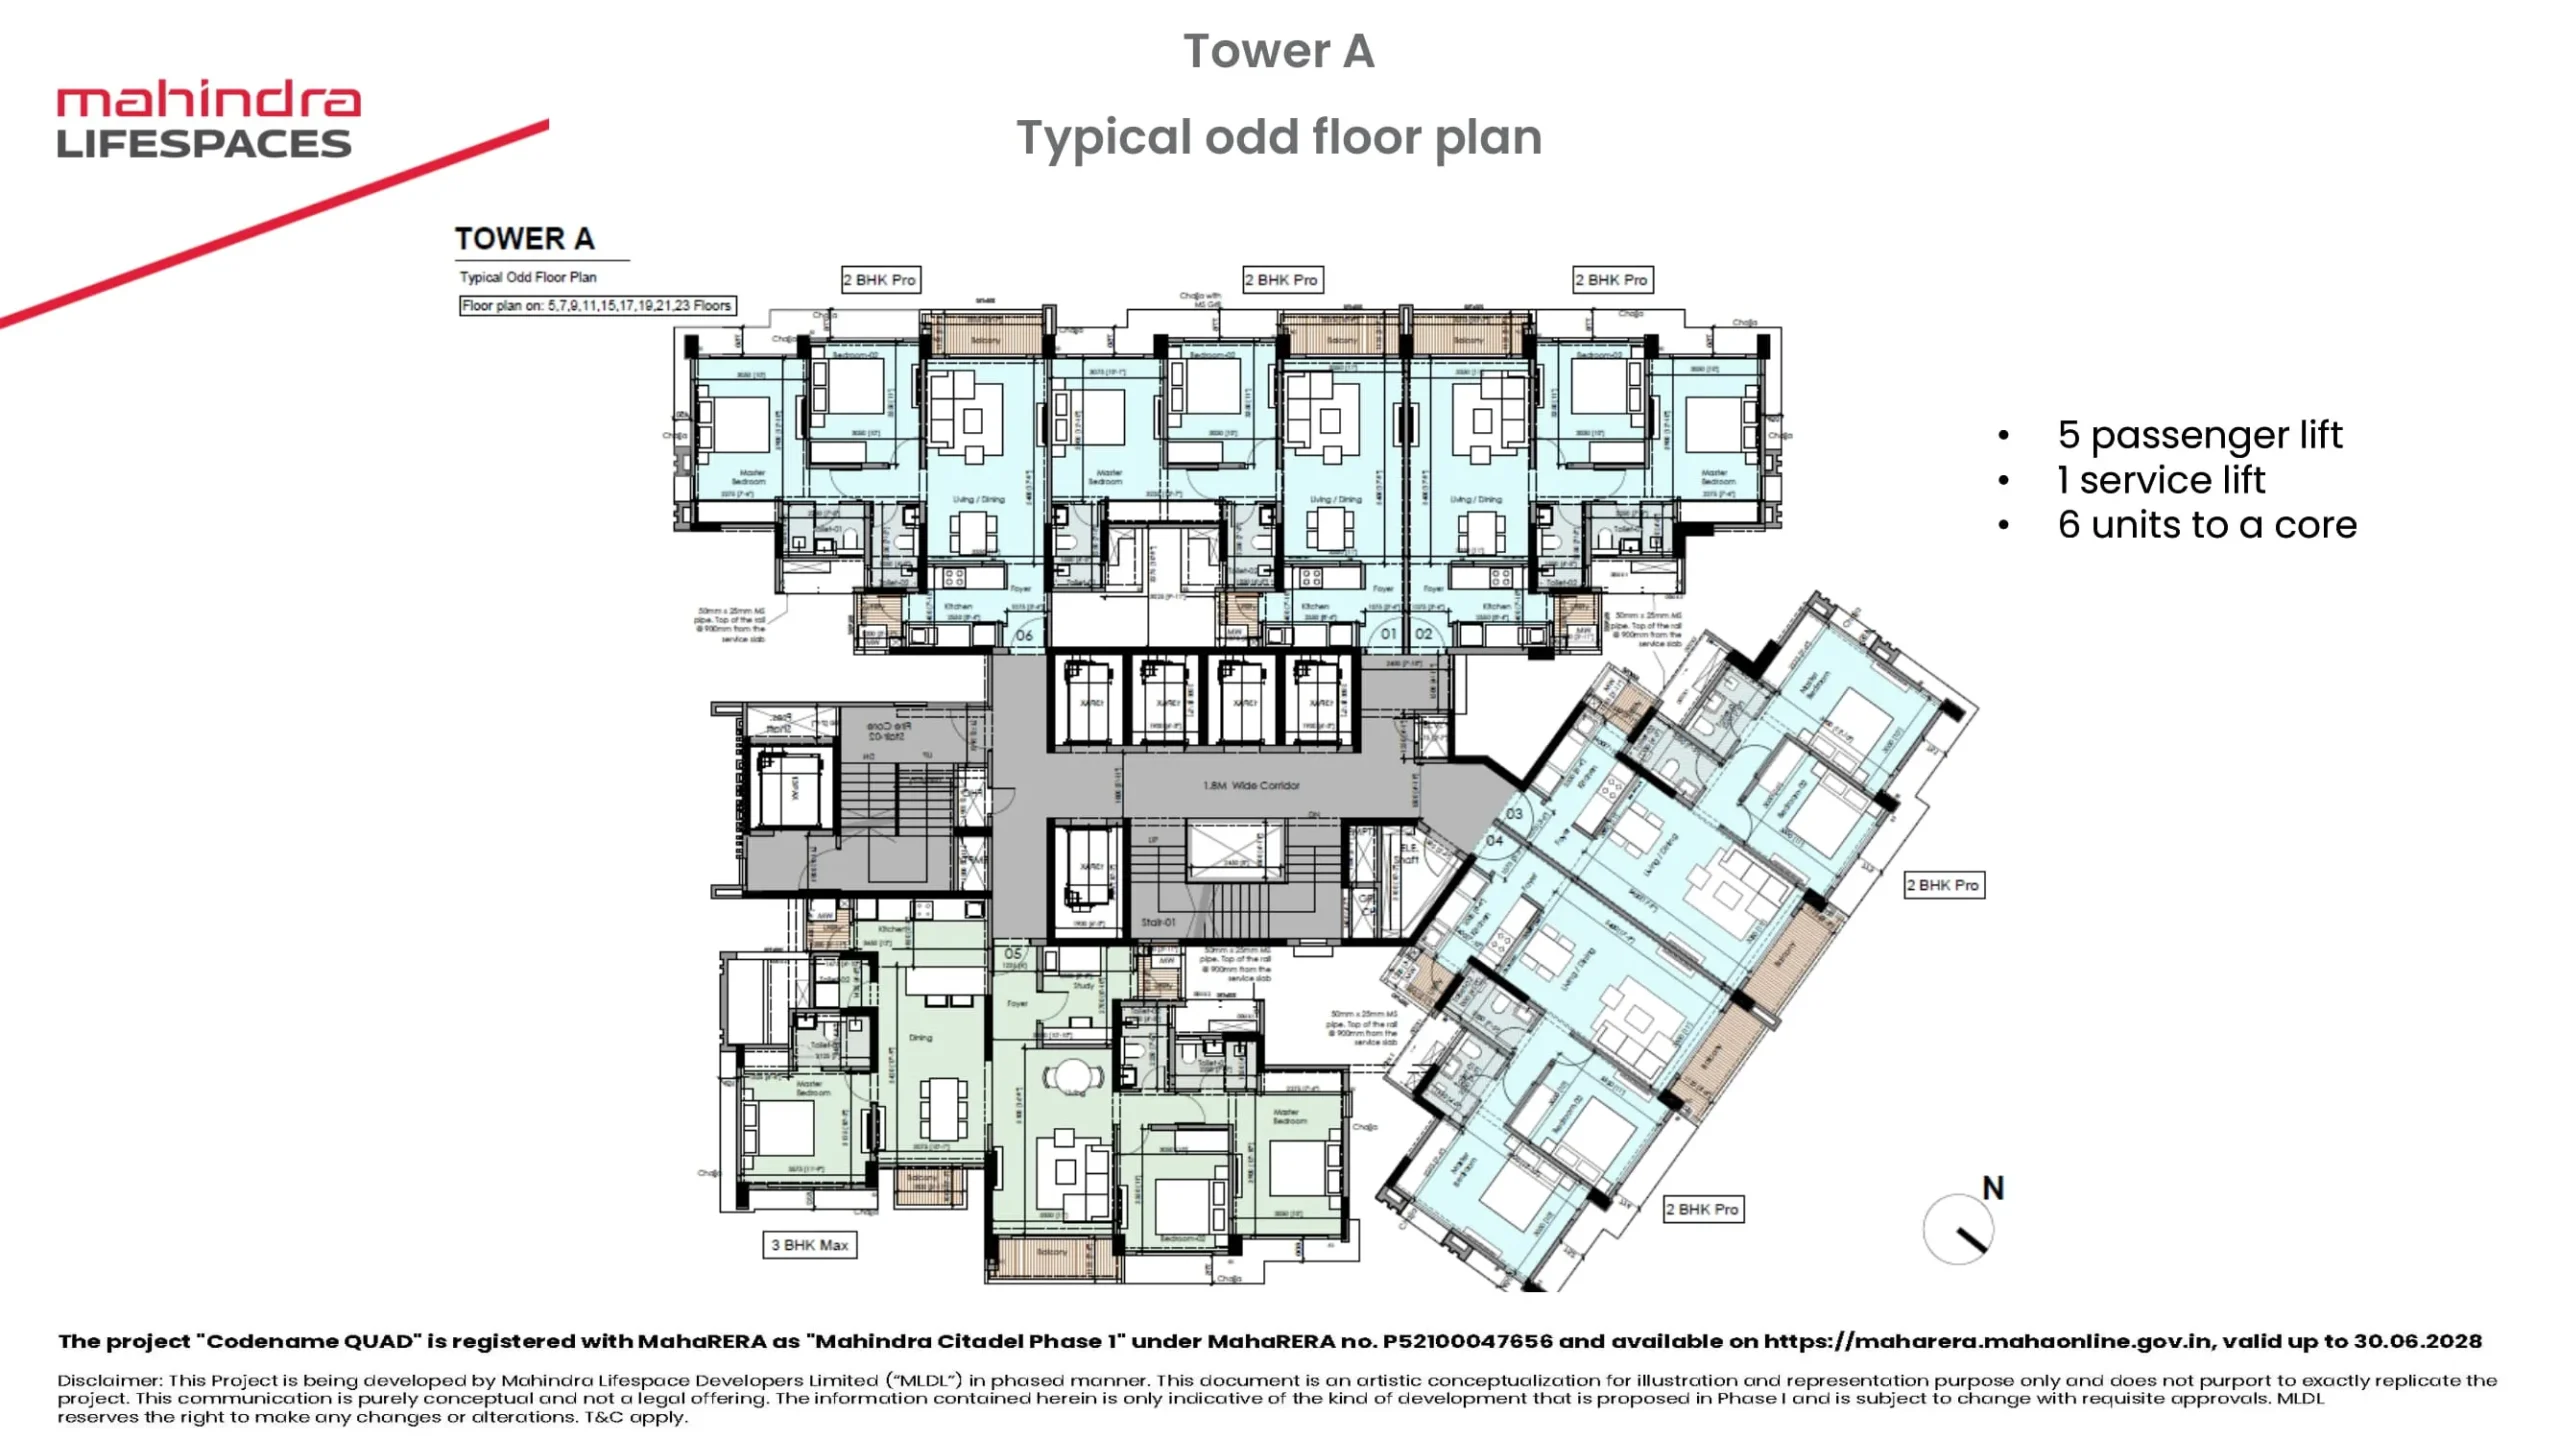
- Multiple overlapping RERA numbers across phases (Bastion, Sanctum, Phase 1: P52100047656, P52100053150, P52100053012) easy to get confused about which registration actually covers your specific tower; cross-check the exact number for your unit on the MahaRERA portal.
- A visitor review flagged that the bedroom space felt smaller than expected after visiting the demo flat worth doing your own physical walk-through rather than relying on floor plan dimensions alone.
- Another reviewer raised concerns about proximity to a railway track, which could cause noise disturbance.
- Sanctum specifically has the longest timeline of the Mahindra sub-projects, with RERA possession as late as August 2031, versus 2027–28 for the earlier Bastion/Phase 1 towers. Don’t assume pricing/possession data quoted for “Mahindra Citadel” generally applies to Sanctum specifically.
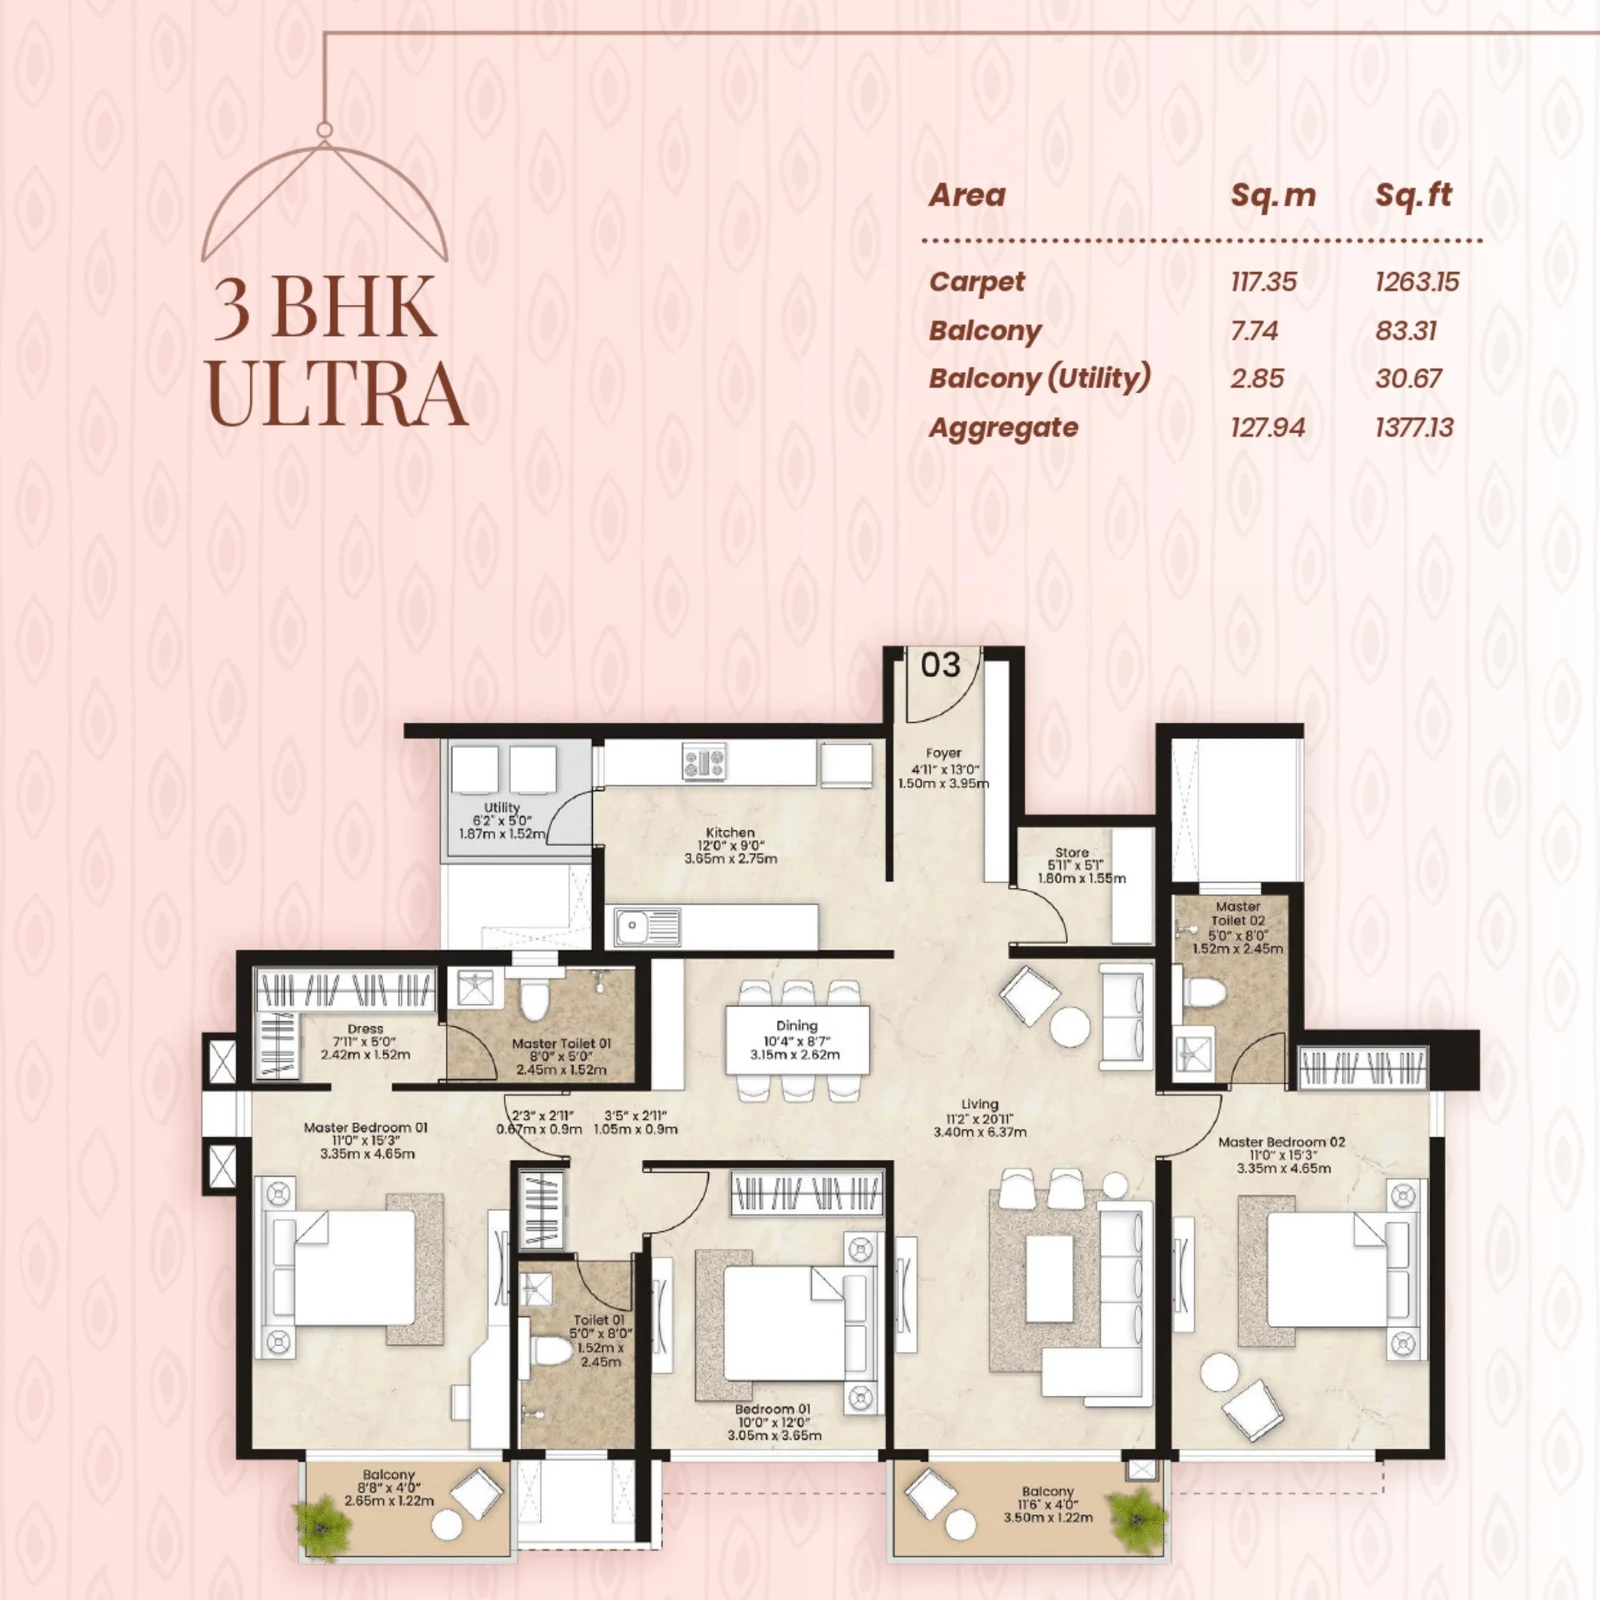
- Unit size data is inconsistent between listings; one source shows 2/3 BHK as small as 743–1094 sq. ft. carpet for Sanctum, while another shows 3/4 BHK up to 1665 sq. ft. for the wider Citadel project. Make sure you’re comparing the correct sub-project’s floor plans.
- High average price point locally; one listing shows Mahindra Citadel’s average asking price (₹15K/sq.ft.) running well above the broader Pimpri locality average (~₹11.4K/sq.ft.), reflecting a brand premium worth weighing against the extra 3-5 years of holding cost before possession.
- Despite being a large, well-established developer (Mahindra Lifespaces, since 1994), the project is spread across many small “Bastion”-style sub-towers with narrow footprints (e.g., 1032 sq.ft. total in one filing). Confirm the actual tower configuration and unit count for Sanctum specifically rather than assuming Citadel-wide numbers.
⚠️ Factors to Evaluate
- Correct sub-project data: Since Citadel spans Bastion/Sanctum/Phase 1 with different RERA numbers, possession dates (2027-28 vs. 2031), and unit sizes, insist on Sanctum-specific documents only; don’t let broader “Citadel” marketing data substitute for your actual unit’s details.
- Price premium justification: At ₹15K/sqft vs. Pimpri’s ₹11.4K/sqft average, evaluate whether the Mahindra brand, amenities, and expected quality justify roughly a 30%+ premium for you.
- Physical space verification: Given a reviewer’s feedback that bedrooms felt smaller than expected, do an in-person demo flat visit and measure rather than relying on floor plan sqft alone.
- Noise assessment: Visit the site to personally judge railway-track noise levels at different times, since this was flagged by a reviewer.
- Long timeline for Sanctum specifically: With possession as late as Aug 2031, confirm your financial plan (loan tenure, rent-while-waiting costs) can absorb this multi-year wait.
- Track record leverage: Mahindra Lifespaces has a long operating history (since 1994). Ask for handover timeline performance on their recent Pune-area projects specifically, not just brand reputation generally.
- Tower/unit-specific configuration: Confirm actual unit count, floor count, and layout for the exact Sanctum tower/wing you’re considering, since data varies by source.
Should You Buy
Consider buying if:
- Developer pedigree is your top priority. Mahindra Lifespaces has 30+ years in the business and strong brand trust.
- You’re willing to pay a premium (₹15K/sqft vs. Pimpri’s ₹11.4K/sqft average) for that brand assurance and expected build quality.
- You believe in Pimpri-Chinchwad’s continued industrial and metro-driven growth over the long term.
- You’re comfortable holding for a long horizon (possession as late as Aug 2031 for Sanctum specifically).
Think twice if:
- You need to compare apples-to-apples Citadel spans multiple sub-projects (Bastion, Sanctum, Phase 1) with different RERA numbers, unit sizes, and possession dates (2027-28 vs. 2031); make sure you’re only looking at Sanctum-specific documents.
- Space matters more than brand; a reviewer noted that bedrooms felt smaller than expected versus the floor plan square footage.
- Your noise-sensitive proximity to a railway track was flagged as a concern by another reviewer.
- You want the shortest possible wait. Sanctum’s 2031 possession is notably longer than Mahindra’s own earlier-phase towers in the same complex.
FAQ
What is the price of Mahindra Citadel Sanctum?
Roughly ₹15,000/sqft on average, notably above Pimpri’s broader locality average of ~₹11,400/sqft.
What is the possession date of Mahindra Citadel Sanctum?
RERA possession is set as late as August 2031, the longest timeline among the Mahindra Citadel sub-projects.
Who is the developer of Mahindra Citadel Sanctum?
Mahindra Lifespaces, part of the Mahindra Group, has been operating in real estate since 1994.
What is the difference between Citadel Bastion, Sanctum, and Phase 1?
They are separate sub-projects within the same complex, each with different RERA numbers, unit sizes, and possession dates (2027-28 for Bastion/Phase 1 vs. 2031 for Sanctum).
What BHK configurations does Mahindra Citadel Sanctum offer?
Listings show 2 and 3-BHK units ranging roughly 743–1094 sqft carpet area for Sanctum specifically.
What is the RERA number of Mahindra Citadel Sanctum?
P52100053150 is commonly cited, though confirm this against the MahaRERA portal for your exact unit.
Is Mahindra Citadel Sanctum near a railway track?
Yes, a reviewer flagged this as a potential noise concern worth checking on-site.
Are the bedrooms in Mahindra Citadel Sanctum spacious?
A visitor review noted the bedroom space felt smaller than expected during a demo flat visit worth verifying in person.
Is Mahindra Citadel Sanctum a good investment?
Mahindra’s strong brand and long operating history reduce execution risk, but the premium pricing and long 2031 timeline are trade-offs to weigh against Pimpri’s industrial/metro-driven growth potential.
What amenities does Mahindra Citadel Sanctum offer?
Standard modern amenities expected of a Mahindra Lifespaces project-specific list should be confirmed via the current brochure, since amenities can differ by sub-phase