Overview
- Updated On:
- July 26, 2026
- 3 Bedrooms
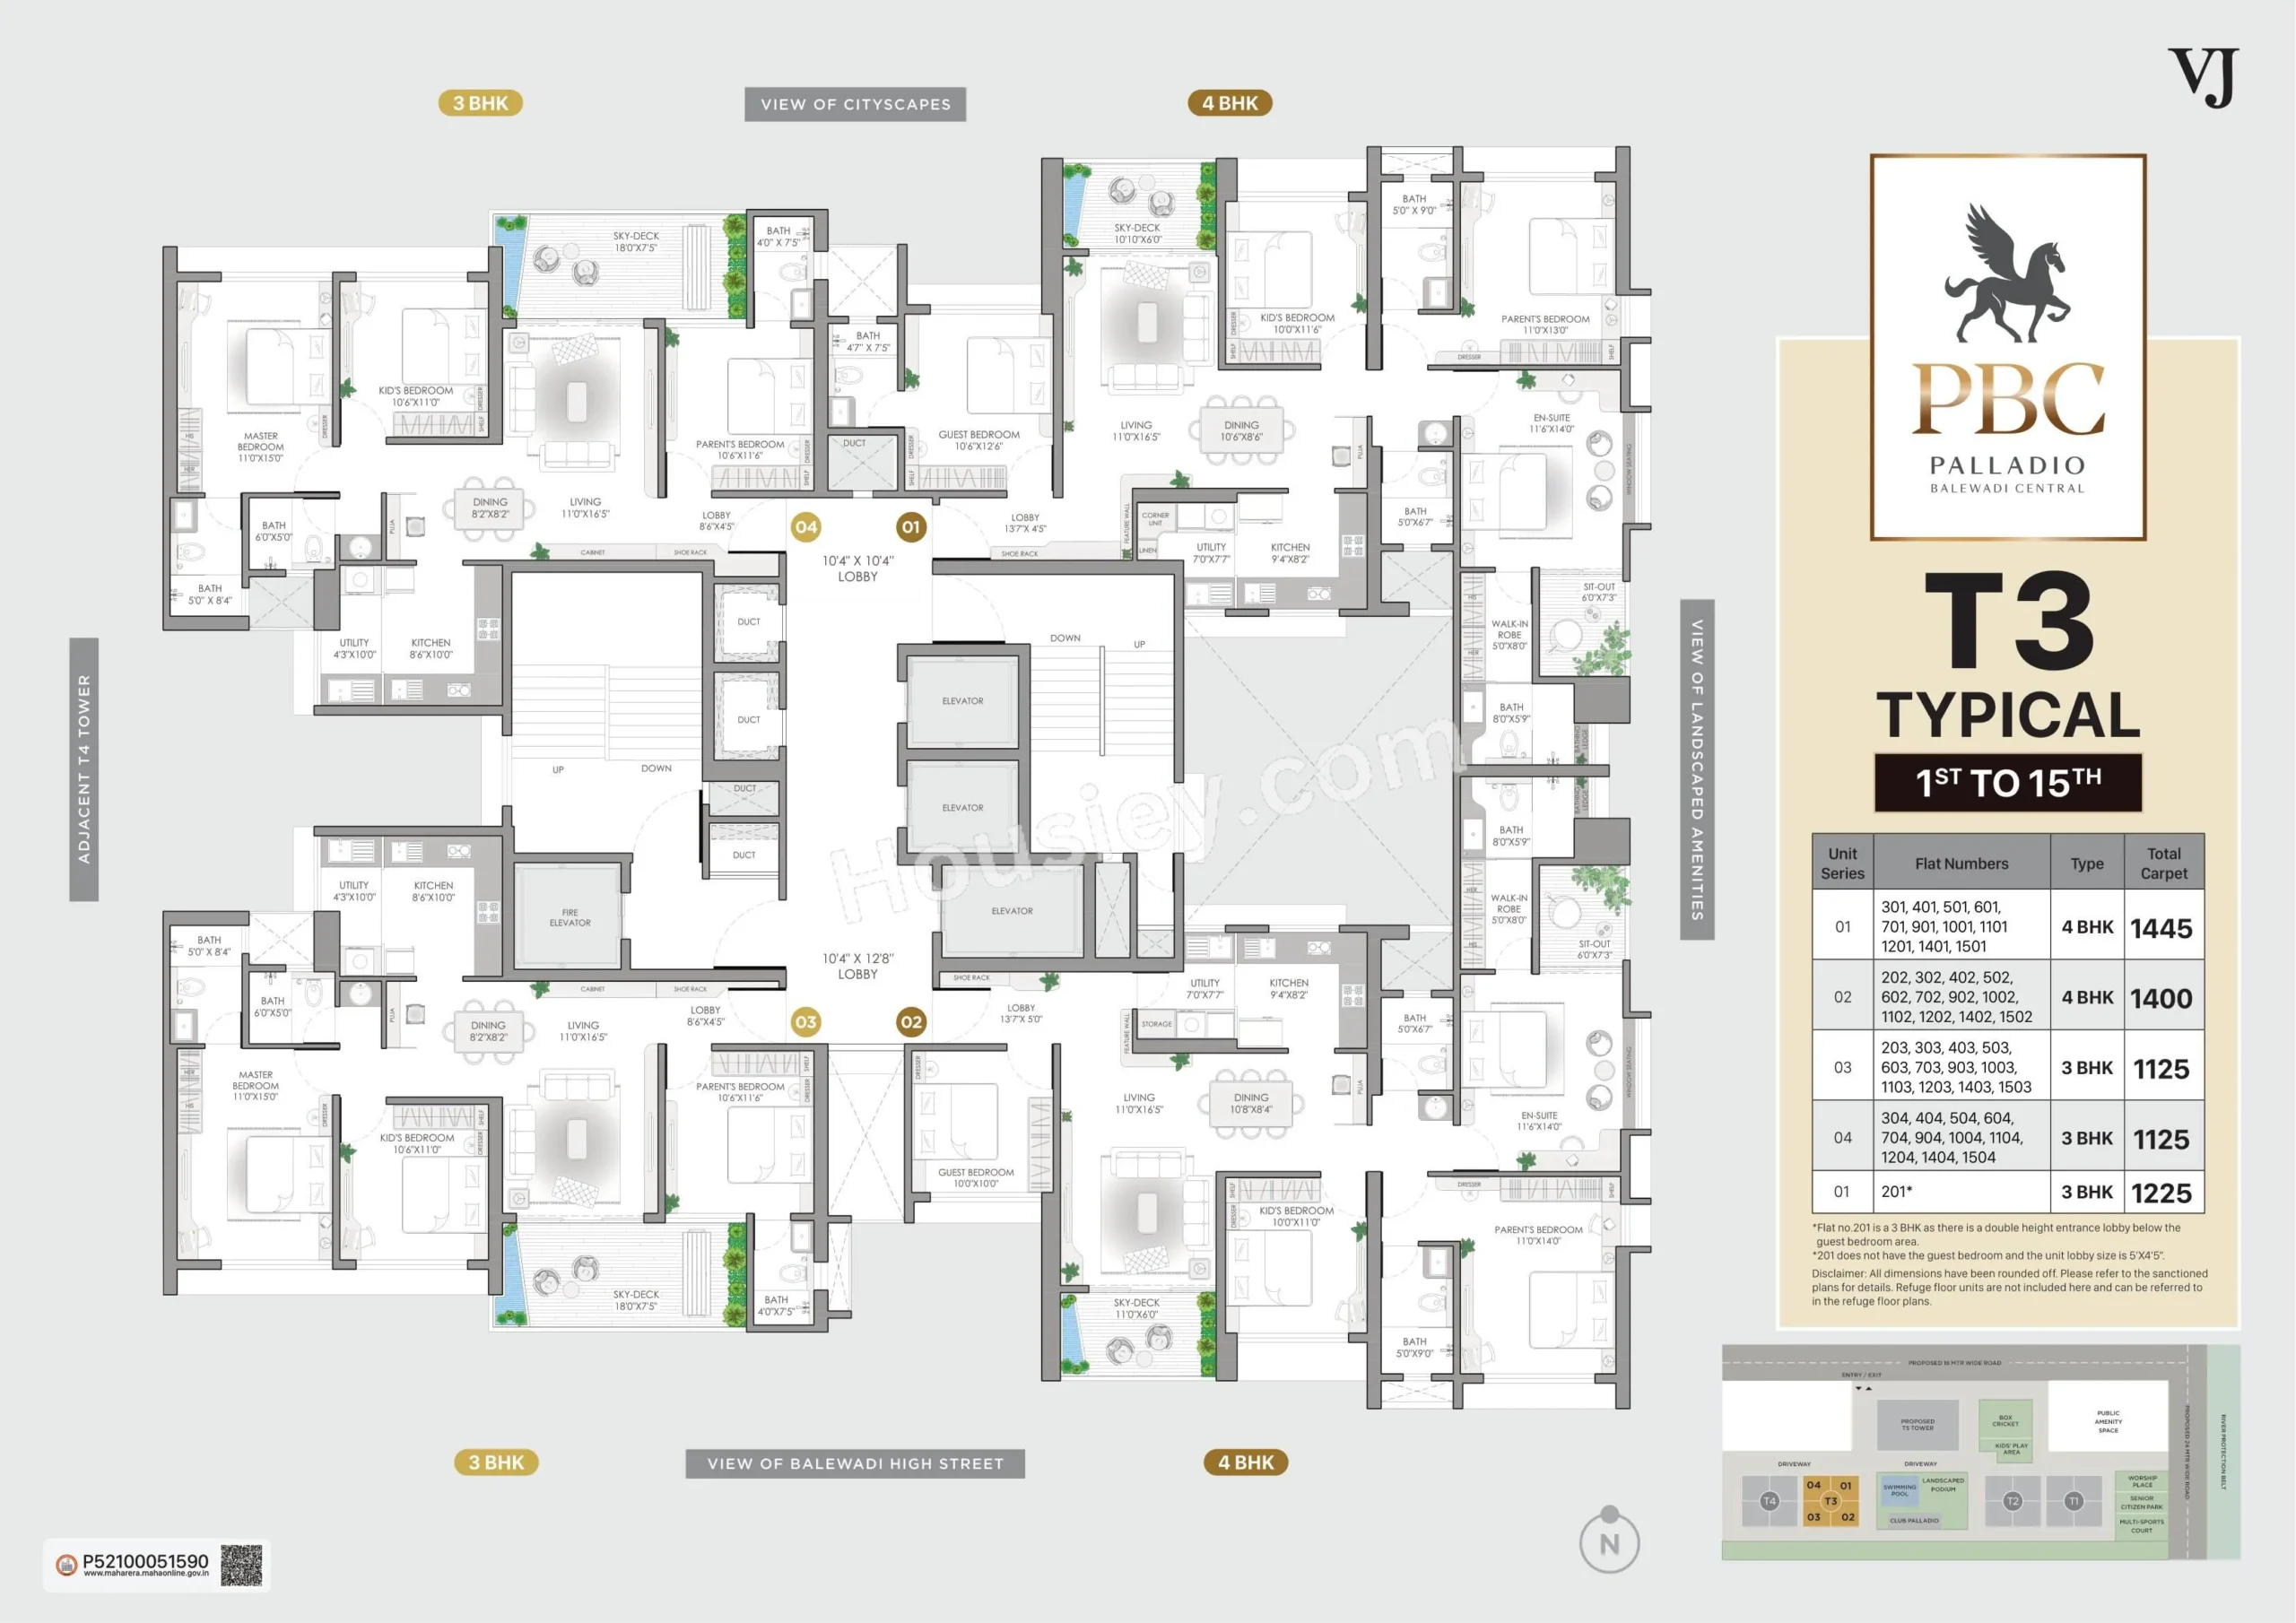
- 3 Bathrooms
- 3 ft2
Description
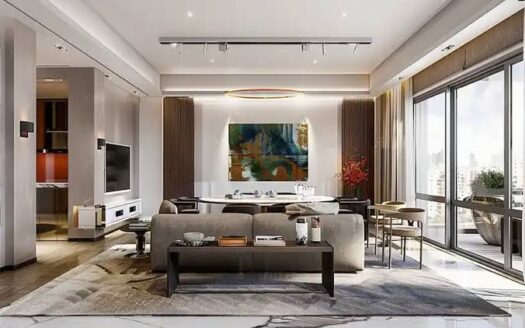
Villas Palladio Balewadi Central, Balewadi, Pune Central is a 7.76-acre ultra-luxury development by Vilas Javdekar Developers in Balewadi, spread across five 34-storey towers offering 3 & 4 BHK homes of 1,125–1,620 sq. ft., starting around ₹1.6 Cr, with modular kitchens and vitrified tile flooring throughout.
Residents enjoy a 15,000 sq. ft. landscaped podium and 9,277 sq. ft. of built-in space across 20+ lifestyle amenities, including a golf club, senior citizens’ park, and multi-sport court.
Villas Palladio Balewadi Central, Balewadi, Pune, is located in the heart of Balewadi, close to EON IT Park, Rajiv Gandhi Infotech Park, and Bharti Vidyapeeth School.
RERA No.: P52100051590 | P52100056101 | Possession Date: December 2027
Explore Locality
- Home to the Shree Shiv Chhatrapati Sports Complex (Balewadi Stadium), a major sporting and event venue
- Close to Balewadi High Street, a premium retail, dining, and lifestyle strip
- Excellent connectivity to EON IT Park and Rajiv Gandhi Infotech Park (Hinjewadi)
- Schools: Bharti Vidyapeeth School
- Hospitals: Jupiter Hospital, Apple Hospital, Ashwini Hospital, Ashakiran Hospital
- Rated 4/5 for safety by existing residents
- Consistently rising asking prices, quarter-on-quarter, reflect a strong appreciation trend.
- Well positioned between Baner and Aundh, giving access to both employment hubs and established residential infrastructure.
- Golf club access is included as a lifestyle differentiator for the project
✅ Positive Aspects
- Premium, high-growth Balewadi address with strong historical price appreciation
- Large-format homes (3 & 4 BHK) cater to upgraders and luxury-seeking buyers
- Expansive 15,000 sq. ft. landscaped podium, rare, scale of open/recreational space
- Trusted developer (Vilas Javdekar) with 40+ years of delivery track record
- Excellent access to both EON IT Park and Rajiv Gandhi Infotech Park, with a dual employment catchment
- High resident safety ratings (4/5) reportedwere for the locality
- Golf club access adds a distinctive luxury lifestyle differentiator
- Strong secondary market with active resale/rental transactions already recorded
❌ Considerations
- High entry price (₹1.5–2.4 Cr+) puts it out of reach for mid-budget buyers
- Large-scale, high-rise (34-storey) format means higher density despite podium greenery
- Possession is still 1.5+ years away (Dec 2027); pricing may see further escalation before delivery
- Premium positioning means maintenance costs are likely to be on the higher side
- Balewadi’s rapid development also brings ongoing construction activity and traffic in the surrounding area
- Only 3 & 4 BHK on offer no compact/entry configurations for smaller households or investors seeking lower ticket sizes
- Five 34-storey towers on 7.76 acres are a fairly dense layout despite the landscaped podium
- “Golf club access” and similar lifestyle perks likely come with added membership or maintenance fees not included in the base price
- High-rise living at this scale means longer lift wait times and more shared-amenity usage during peak hours
- Balewadi Stadium area sees heavy traffic and footfall during events, which could affect access roads periodically
- Being an in-demand address, resale prices are already elevated, potentially limiting short-term appreciation upside for late entrants
⚠️ Factors to Evaluate
- Confirm the specific tower and floor, as pricing and views vary significantly across 34-storey towers.
- Clarify whether “golf club access” is complimentary or requires a separate membership fee
- Check current construction progress against the Dec 2027 RERA possession date
- Evaluate the total cost of ownership, including the expected higher maintenance for a premium high-rise
- Assess lift-to-resident ratio and peak-hour wait times given the tower height and unit count
- Confirm final carpet area and inclusions (parking, terrace, etc.) before signing the agreement
- Verify fire safety and evacuation provisions typical for a 34-storey structure (refuge floors, fire lifts, etc.)
- Ask for the detailed CAM (Common Area Maintenance) breakdown given the scale of amenities (15,000 sq. ft. podium)
- Check the developer’s payment schedule against construction milestones and compare with the actual site status.
- Confirm whether car parking is allotted as stack/mechanical or dedicated, given the high-density format.
- Review any additional charges for premium floors or corner units, common in luxury high-rises.
- Assess sunlight/shadow impact from adjacent towers within the same 5-tower cluster.
Should You Buy
Consider buying if:
- You want a premium Balewadi address with strong historical appreciation and a mature social ecosystem
- Larger-format 3 & 4 BHK homes suit your family size and upgrade needs
- You value scale amenities, a 15,000 sq. ft. landscaped podium, and 20+ features, including golf club access
- You’re backed by a developer (Vilas Javdekar) with a 40-year regional delivery record
- You’re comfortable holding possession through Dec 2027
Think twice if:
- Your budget caps below ₹1.5 Cr, there’s no compact/entry configuration here
- High-rise density (34-storey towers) isn’t your preference, despite the podium greenery
- You want to avoid premium-tier maintenance costs that typically come with amenity-heavy luxury developments
- You’re price-sensitive to further appreciation before possession, since Balewadi pricing is already on a rising trend
FAQ
1. Who is the developer of Villas Palladio Balewadi Central?
It’s developed by Vilas Javdekar Developers, a Pune-based group with over 40 years of experience, known for eco-friendly designs and a strong reputation for timely delivery.
2. Where exactly is the project located?
It’s on Balewadi Road, Balewadi Gaon, in Balewadi, Pune, close to D-Mart (2.6 km), Balewadi Phata (2.7 km), and Baner Road (4.0 km).
3. What is the RERA number of Villas Palladio Balewadi Central?
The RERA registration number is P52100051590. You can verify the live status at maharera.maharashtra.gov.in.
4. What configurations are available: 2 BHK, 3 BHK, or 4 BHK?
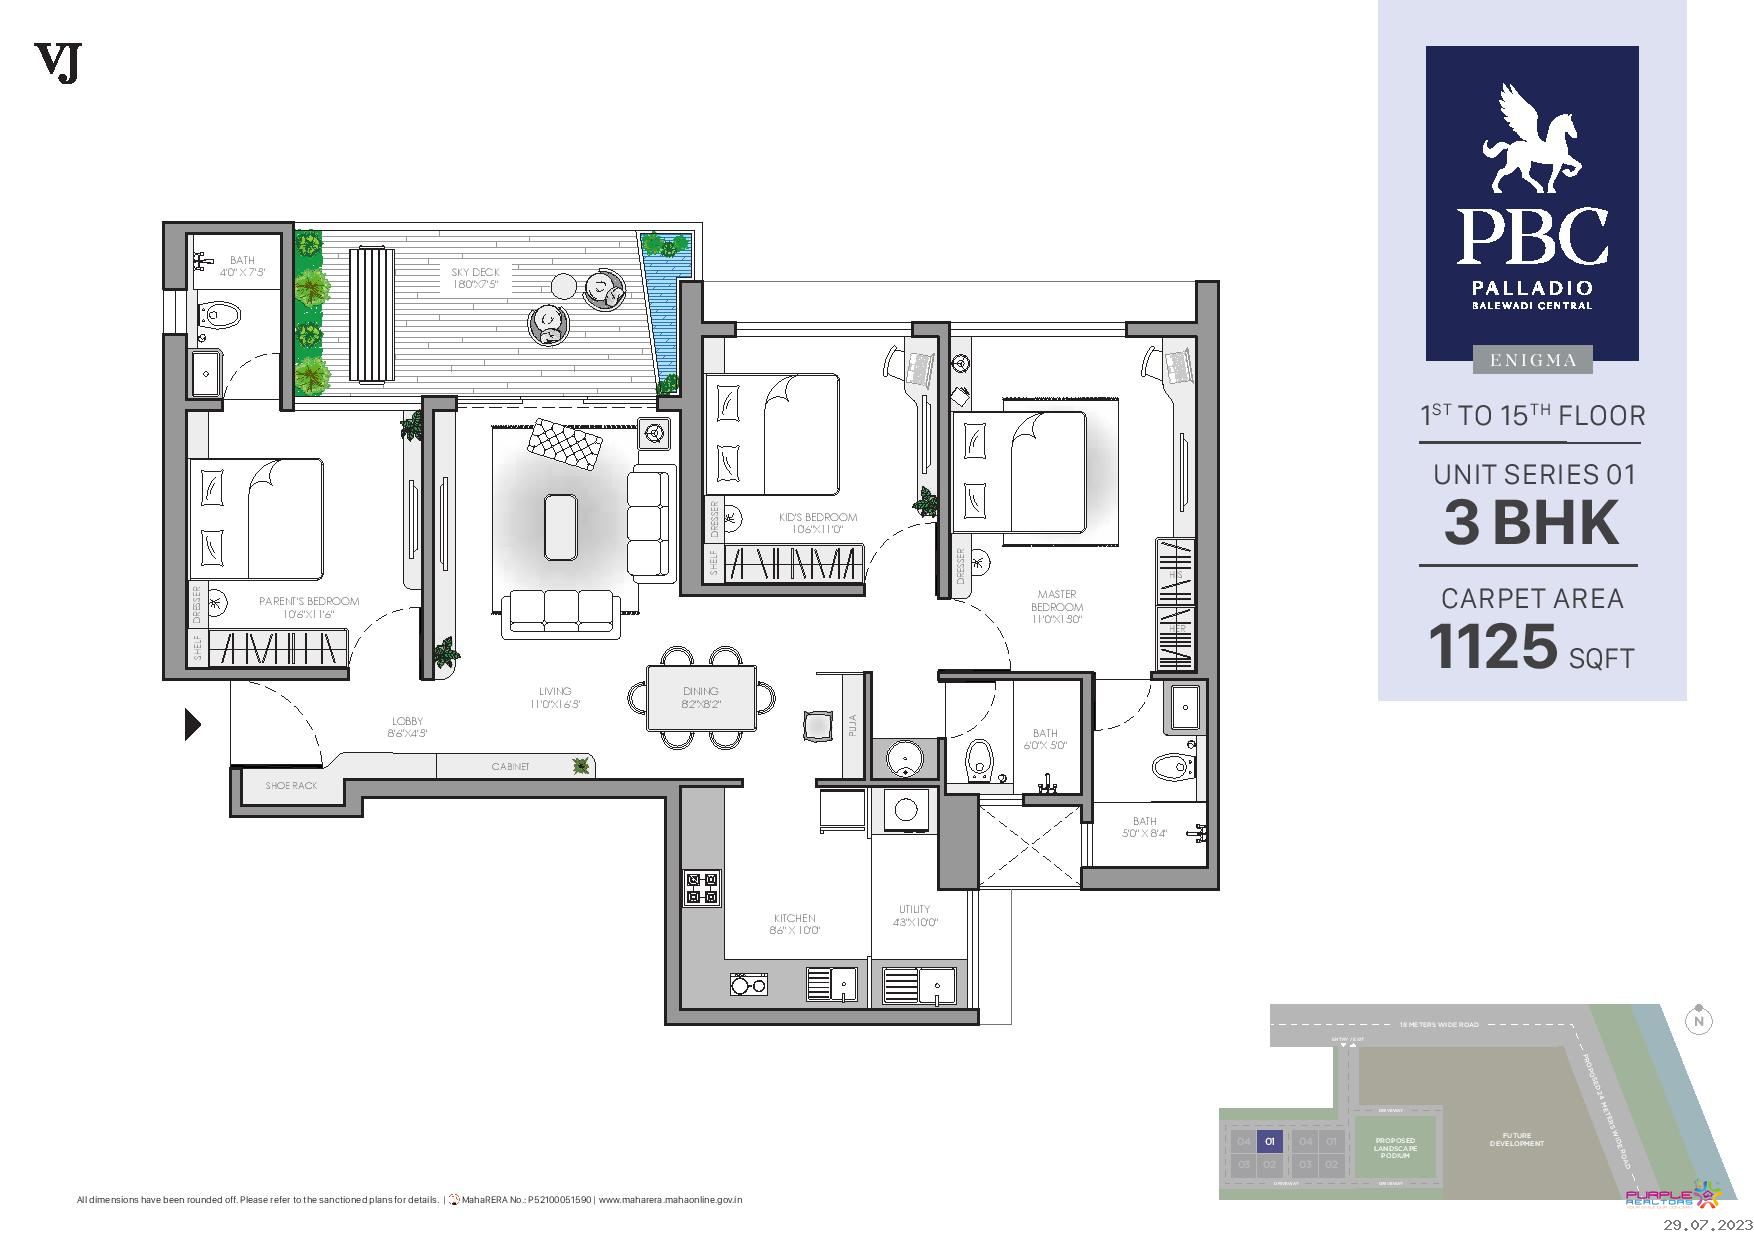
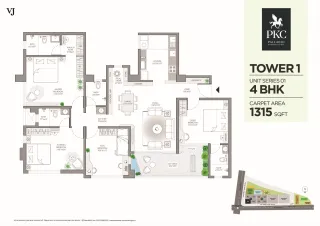
The project offers 3 BHK and 4 BHK apartments, plus 3 BHK duplex units, with carpet areas ranging roughly from 1,125 sq.ft. Up to 2,282 sq.ft. for duplexes.
5. What is the price range of flats in this project?
Pricing varies by listing source and has moved up since launch. Figures found range from about ₹1.6 Cr–₹1.8 Cr for 3 BHK and ₹2.2 Cr–₹2.4 Cr (up to ₹2.8 Cr) for 4 BHK, with duplex units starting around ₹3.47 Cr all-inclusive. Because this is a fast-selling new launch, it’s best to get the current price sheet directly from the builder rather than relying on older listings.
6. What is the possession date?
There’s some variation across sources: most list the RERA-registered possession as December 2027, though one source cites a RERA date of December 2028 with a builder’s target possession of June 2027. Confirm the exact RERA-committed date before booking.
7. How big is the project, and how many towers does it have?
It spans about 2.03 acres with high-rise towers (sources mention 2 towers of 37 floors in one listing and 4 towers in another marketing page) worth clarifying the tower count and layout directly with the sales team, as this may reflect different phases.
8. What amenities does Villas Palladio Balewadi Central offer?
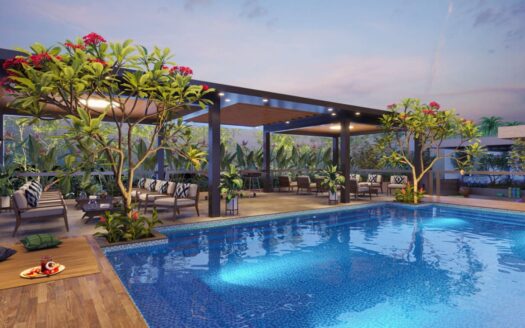
It features a large landscaped podium (15,000 sq.ft.) with 20+ lifestyle amenities, including a three-level clubhouse, swimming pool, a dedicated ladies’ pool, jacuzzi seating, a yoga/CrossFit deck, gym, kids’ play area, jogging track, and senior citizen zone.
9. What is the price per sq.ft. At this project?
Reported figures show a minimum price of around ₹14.76K/sq.ft., with median asking prices around ₹17.6K/sq.ft. on resale listings reflecting Balewadi’s premium positioning.
10. What schools and hospitals are nearby?
Nearby schools include MITCON Intl. School, Vibgyor High School and The Orchid School, while hospitals include Jupiter Hospital, Lifeline Hospital, Cradle Hospital, and Dhanwantari Hospital. Shopping options include Westend Mall, Xion Mall, and Phoenix Mall of the Millennium.
11. What infrastructure developments could boost this location’s value?
Key upcoming projects cited include Pune Metro Line 3 (improving Baner connectivity), the Microsoft Data Centre in Hinjewadi, the Hinjewadi Phase 4 Expansion, and the Pune Ring Road.
12. What security features does the project have?
It includes 24/7 gated security, CCTV coverage in common areas, video door phones, and smart home automation features.
13. Is this project good for investment or end use?
It’s positioned as a premium project suited to both rental listings for 2 BHK-type units in the vicinity starting around ₹45K/month, and Balewadi’s asking prices have been trending upward quarter-on-quarter, though as with any pre-launch/under-construction project, returns depend on actual delivery timelines.
Reviews
No reviews found.
You need to login in order to post a review
Similar Listings
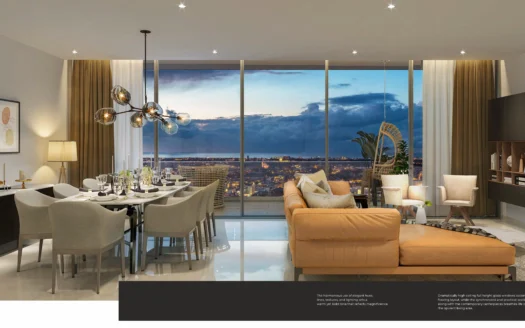
Balmoral Riverside Tower A Balewadi | P...


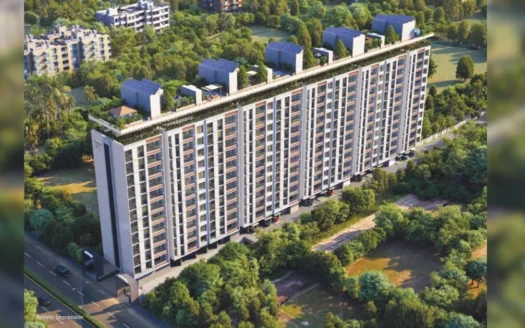

Balwadkar Marqis Balewadi Pune – Exclus...
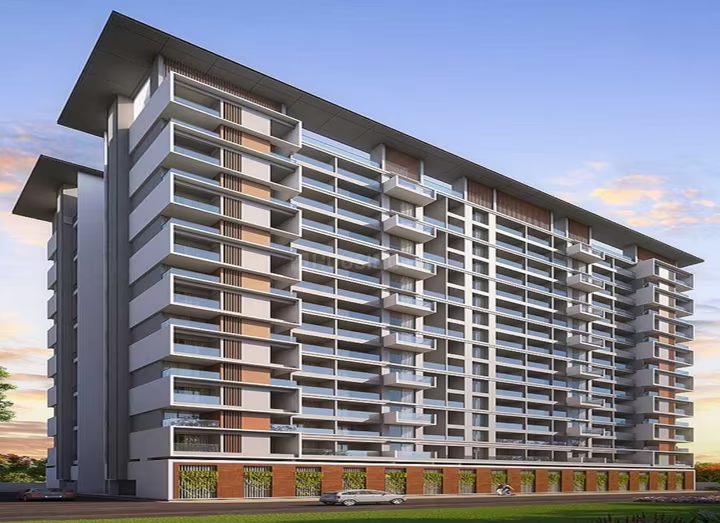
Majestique Signature Towers Balewadi – ...
Pyramid Crown 8 Balewadi Pune | Luxury ...