Overview
- Updated On:
- August 5, 2026
- 3 Bedrooms
- 3 Bathrooms
- 1,121 ft2
Description
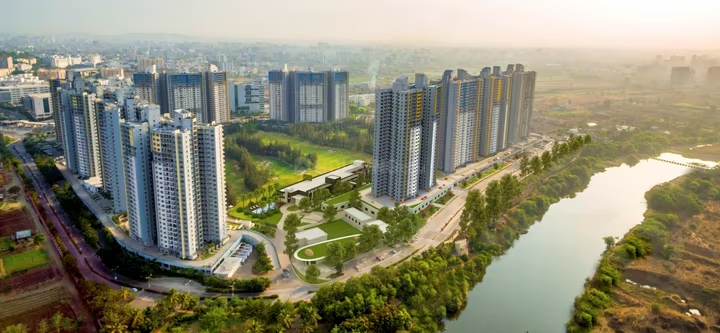

Kohinoor Satori is a residential project by Kohinoor Group (Kohinoor Development Corporation), located near Nande–Balewadi Road, Radha Chowk, Mahalunge (New Baner), Pune, close to Hinjewadi IT Park and the Pune–Mumbai Expressway.
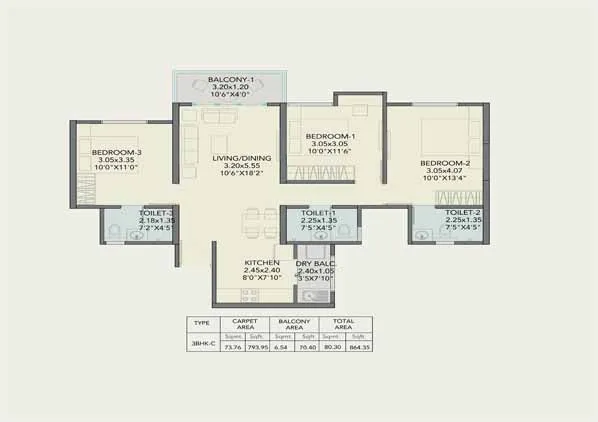
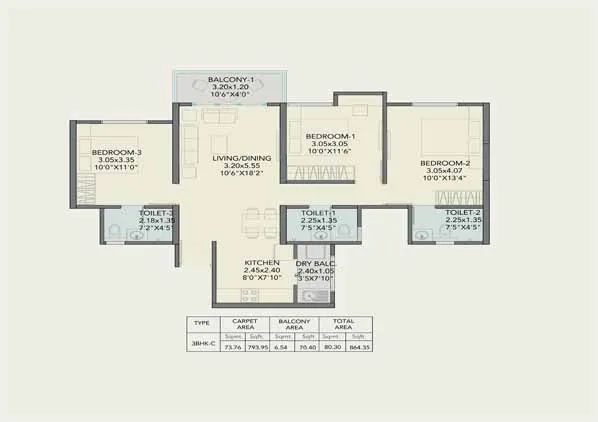
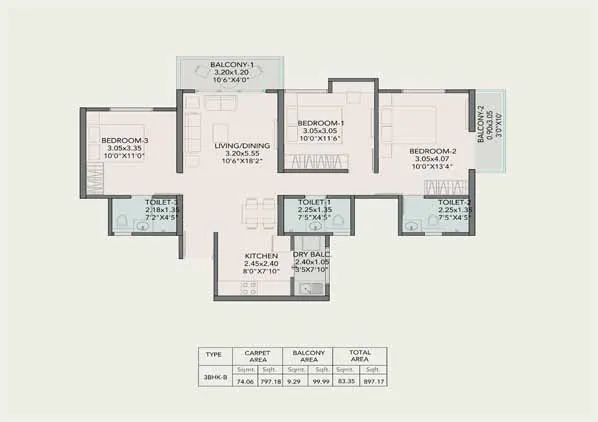
Spread across approximately 6.03–6.04 acres, the project offers 3 BHK, 4 BHK, and 4.5 BHK homes across seven towers of 20 storeys each, with carpet areas ranging from about 1,121–1,327 sq.ft. (3 BHK) up to 1,655–2,090 sq.ft. (4 BHK), and around 2,327 sq.ft. for the premium 4.5 BHK.
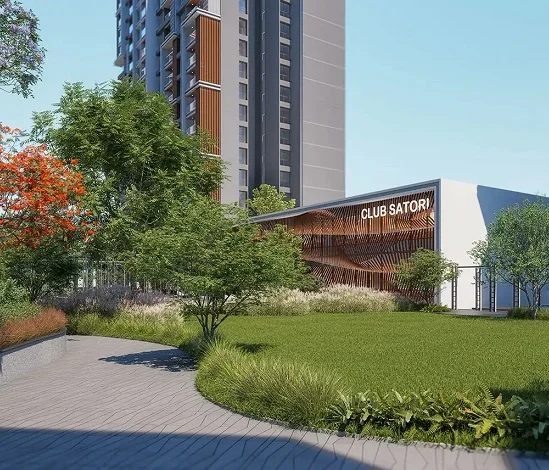
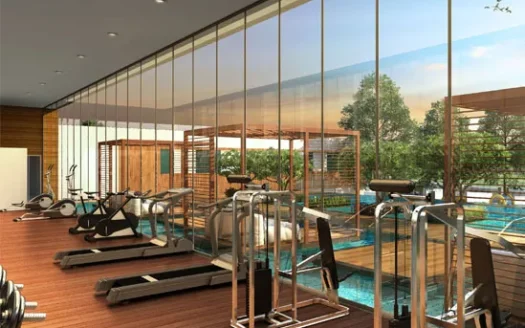
Backed by 75+ lifestyle amenities including a swimming pool, spa, salon, badminton and squash courts, jogging track, kids’ play area, a grand clubhouse, terrace garden, tennis courts, and cricket pitch, along with eco-friendly features like rainwater harvesting, from Kohinoor Group — a developer known for landmark Pune projects such as Kohinoor Avantara, Downtown, Regalia Towers, and Royale Towers.
Pricing starts at approximately ₹1.39–1.6 Cr onwards.
Possession: December 2028 (as per RERA)
MahaRERA No.: P52100066472
Explore Locality
- Located in the fast-developing residential locality of Mahalunge.
- Excellent connectivity to Baner, Balewadi, Sus, and Wakad.
- Easy access to Hinjewadi IT Park and NH-48.
- Nearby schools include Vibgyor High, Blue Ridge Public School, and Global Indian International School (GIIS).
- Hospitals nearby include Jupiter Hospital, Ruby Hall Clinic, and Lifepoint Multispeciality Hospital.
- Close to Balewadi High Street, Xion Mall, and D Mart.
- Upcoming Pune Metro Line 3 stations planned at Balewadi and Hinjewadi.
- Good road connectivity to central Pune via NDA-Pashan Road.
- Comparatively affordable pricing versus nearby Baner, Wakad, and Hinjewadi.
- Growing residential and commercial development in the vicinity.
- Proposed as PMRDA’s first model township, boosting future infrastructure.
- Attractive location for IT professionals and young families.
- Strong long-term investment potential due to rapid growth and improving connectivity.
✅ Positive Aspects
- Spacious 3, 4, and 4.5 BHK homes with well-optimized layouts and ample natural light.
- Twin/multi-tower luxury development spread across 6+ acres.
- 75+ lifestyle amenities including swimming pool, spa, salon, and grand clubhouse.
- Dedicated badminton and squash courts, jogging track, and kids’ play area.
- Eco-friendly features like rainwater harvesting for sustainable living.
- Developed by Kohinoor Group, a trusted name with 25+ years of legacy in Pune real estate.
- Strong track record with landmark projects like Avantara, Downtown, and Royale Towers.
- RERA registered project ensuring transparency and legal compliance.
- Prime location near Baner, Hinjewadi IT Park, and the Pune-Mumbai Expressway.
- Elegant, minimalist interior design balancing form and function.
- High appreciation potential due to Mahalunge’s rapid infrastructure growth.
- Ideal for families and professionals seeking a premium, comfortable lifestyle.
❌ Considerations
- Possession expected only by December 2028 — a long wait for immediate move-in buyers.
- Premium pricing (₹1.39 Cr+ onwards) may be on the higher side for the Mahalunge micro-market.
- Some variance in reported tower count and height across sources — worth verifying exact specs with the developer.
- Mahalunge still faces infrastructure gaps like traffic congestion and inconsistent public transport in parts of the area.
- Public transport connectivity, while improving, is not yet as robust as more established localities like Baner or Wakad.
- Water shortages and drainage issues have been flagged in some resident reviews of the broader Mahalunge area.
- Being a pre-launch/under-construction project, exact floor plans and unit-wise pricing aren’t fully public yet.
- Recommended to verify RERA details, exact carpet areas, and final pricing directly with the developer before booking.
- Ongoing construction activity nearby (given ongoing township development) may cause temporary dust and noise.
- Long-term appreciation depends on planned infrastructure (metro, roads) actually materializing on schedule.
⚠️ Factors to Evaluate
- Verify RERA registration details (P52100066472) and cross-check project specifications on the MahaRERA portal.
- Confirm exact tower count, floor height, and total unit count directly with the developer, given some variance across listings.
- Check final carpet area, super built-up area, and per-sq.ft. pricing for your preferred configuration.
- Assess the payment plan, booking amount, and any pre-launch offers or discounts available.
- Review the developer’s track record on timely possession for previous projects (Avantara, Downtown, Regalia Towers).
- Evaluate proximity to your workplace, especially if commuting to Hinjewadi IT Park or Baner.
- Check current and planned road infrastructure, including metro line progress and connectivity upgrades. Compare pricing and amenities with nearby competing projects in Mahalunge, Baner, and Wakad.
- Look into the specific amenities included, clubhouse size, and maintenance charges post-possession.
- Confirm loan eligibility and bank approvals for the project with your preferred lender.
- Visit the site to assess actual construction progress, surroundings, and neighborhood development.
- Understand the exit/resale potential and rental yield expectations for the area before investing.
Should You Buy
Consider buying if:
- You’re looking for a premium, amenity-rich home in West Pune with a long investment horizon (possession only by Dec 2028).
- You work in or around Hinjewadi IT Park, Baner, or Wakad and want relatively better connectivity at a comparatively lower entry price.
- You value a trusted, established developer with a strong delivery track record over a newer/smaller builder.
- You’re comfortable with pre-launch/under-construction pricing and are looking to book early for better unit selection and pricing.
- You prioritize lifestyle amenities (clubhouse, sports courts, pool) and are fine with a larger community living setup
- You believe in Mahalunge’s growth story — proposed model township status, upcoming metro connectivity, and rising demand.
Think twice if: - You need immediate or near-term possession (2028 possession means a 2+ year wait)
- You’re price-sensitive, since ₹1.39 Cr+ onwards is on the higher end for the Mahalunge micro-market
- You’re uncomfortable with construction-linked risk — pre-launch projects carry more uncertainty on delivery timelines and final specs
- You’re not able to independently verify tower/floor/unit specifications where sources currently show inconsistency
- You need robust, well-established public transport and social infrastructure right now rather than in a few years
FAQ
1. Who is the developer of Kohinoor Satori?
Kohinoor Satori is developed by Kohinoor Group (Kohinoor Development Corporation), known for projects like Kohinoor Avantara, Downtown, Regalia Towers, and Royale Towers in Pune.
2. Where is Kohinoor Satori located?
It’s located near Nande–Balewadi Road, Radha Chowk, Mahalunge (also marketed as New Baner), Pune, close to Hinjewadi IT Park and the Pune-Mumbai Expressway.
3. What configurations does Kohinoor Satori offer?
The project offers 3 BHK, 4 BHK, and 4.5 BHK apartments with carpet areas ranging from roughly 1,121 sq.ft. to 2,327 sq.ft.
4. What is the starting price of Kohinoor Satori?
Listings show starting prices ranging from approximately ₹1.39 Cr to ₹1.6 Cr onwards, depending on configuration and launch phase — best to confirm current pricing with the developer.
5. What is the RERA number of Kohinoor Satori?
The project is registered under MahaRERA No. P52100066472.
6. When is the possession date for Kohinoor Satori?
Possession is expected by December 2028, as per the RERA filing.
7. How big is the Kohinoor Satori project?
It’s spread across approximately 6.03–6.04 acres, with multiple towers (reported as either 6 or 7 towers across different sources — worth verifying directly).
8. What amenities does Kohinoor Satori offer?
75+ amenities including a swimming pool, spa, salon, badminton/squash courts, jogging track, kids’ play area, grand clubhouse, terrace garden, and rainwater harvesting.
9. Is Kohinoor Satori a good investment?
It has strong potential given Mahalunge’s rapid infrastructure growth, upcoming metro connectivity, and relative affordability versus Baner/Wakad — though it comes with a longer possession timeline and construction-linked risk typical of pre-launch projects.
10. How far is Kohinoor Satori from Hinjewadi IT Park?
Mahalunge is roughly 3–4 km from Hinjewadi Phase 1, making it a convenient option for IT professionals.
11. What schools and hospitals are near Kohinoor Satori?
Nearby schools include Vibgyor High, Blue Ridge Public School, and GIIS; hospitals include Jupiter Hospital, Ruby Hall Clinic, and Lifepoint Multispeciality Hospital.
12. Is Kohinoor Satori connected to public transport/metro?
The upcoming Pune Metro Line 3 has planned stations at Balewadi and Hinjewadi, which should improve connectivity once operational; current public transport in the immediate area is still developing.
13. Can NRIs or first-time homebuyers invest in Kohinoor Satori?
Yes, RERA-registered pre-launch projects like this are commonly bought by both NRIs and first-time buyers, though it’s advisable to check loan eligibility, bank approvals, and legal documentation before booking.
Reviews
No reviews found.
You need to login in order to post a review
Similar Listings
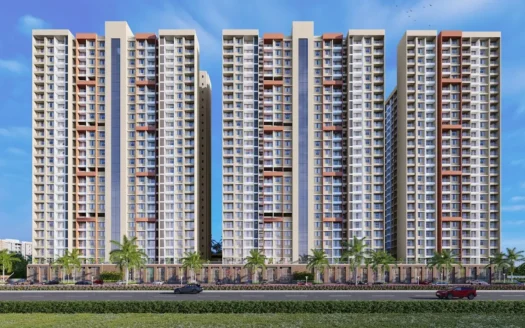
Saheel ITrend Futura, Mahalunge, Pune


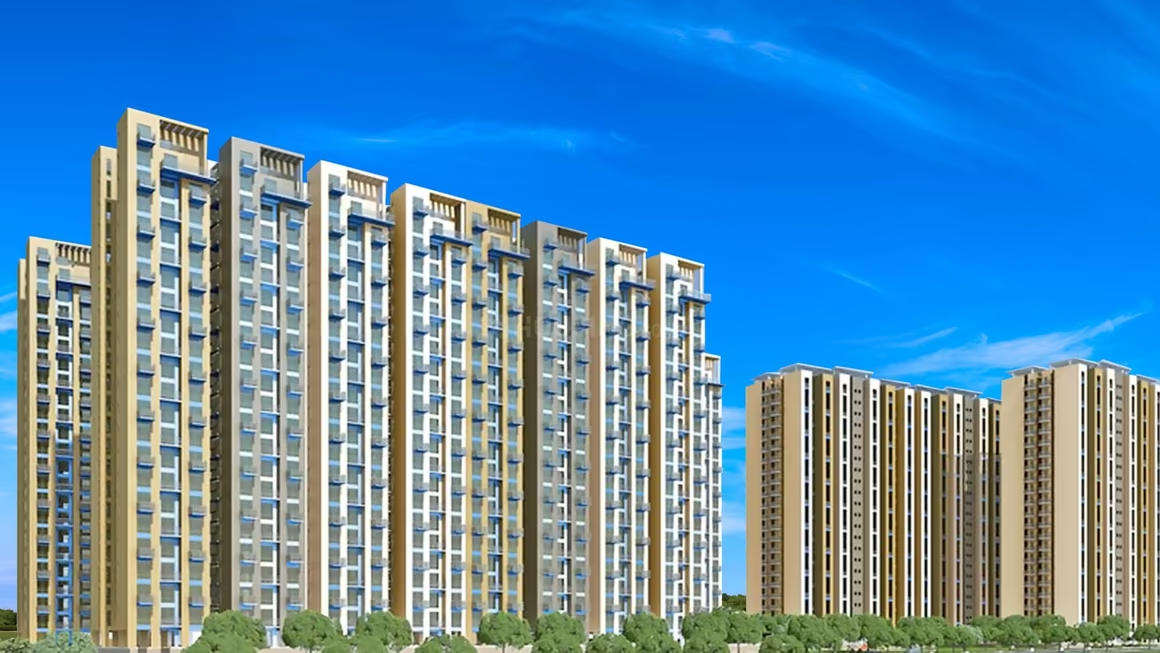

KUL Ecoloch, Mahalunge, Pune
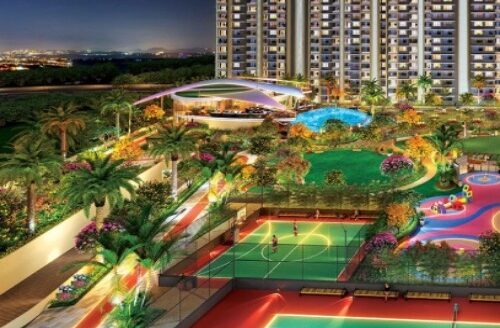
VTP Earth One Pune – Premium 2, 3 &...

VTP Leonara Mahalunge Pune | 1, 2 &...