Overview
- Updated On:
- August 5, 2026
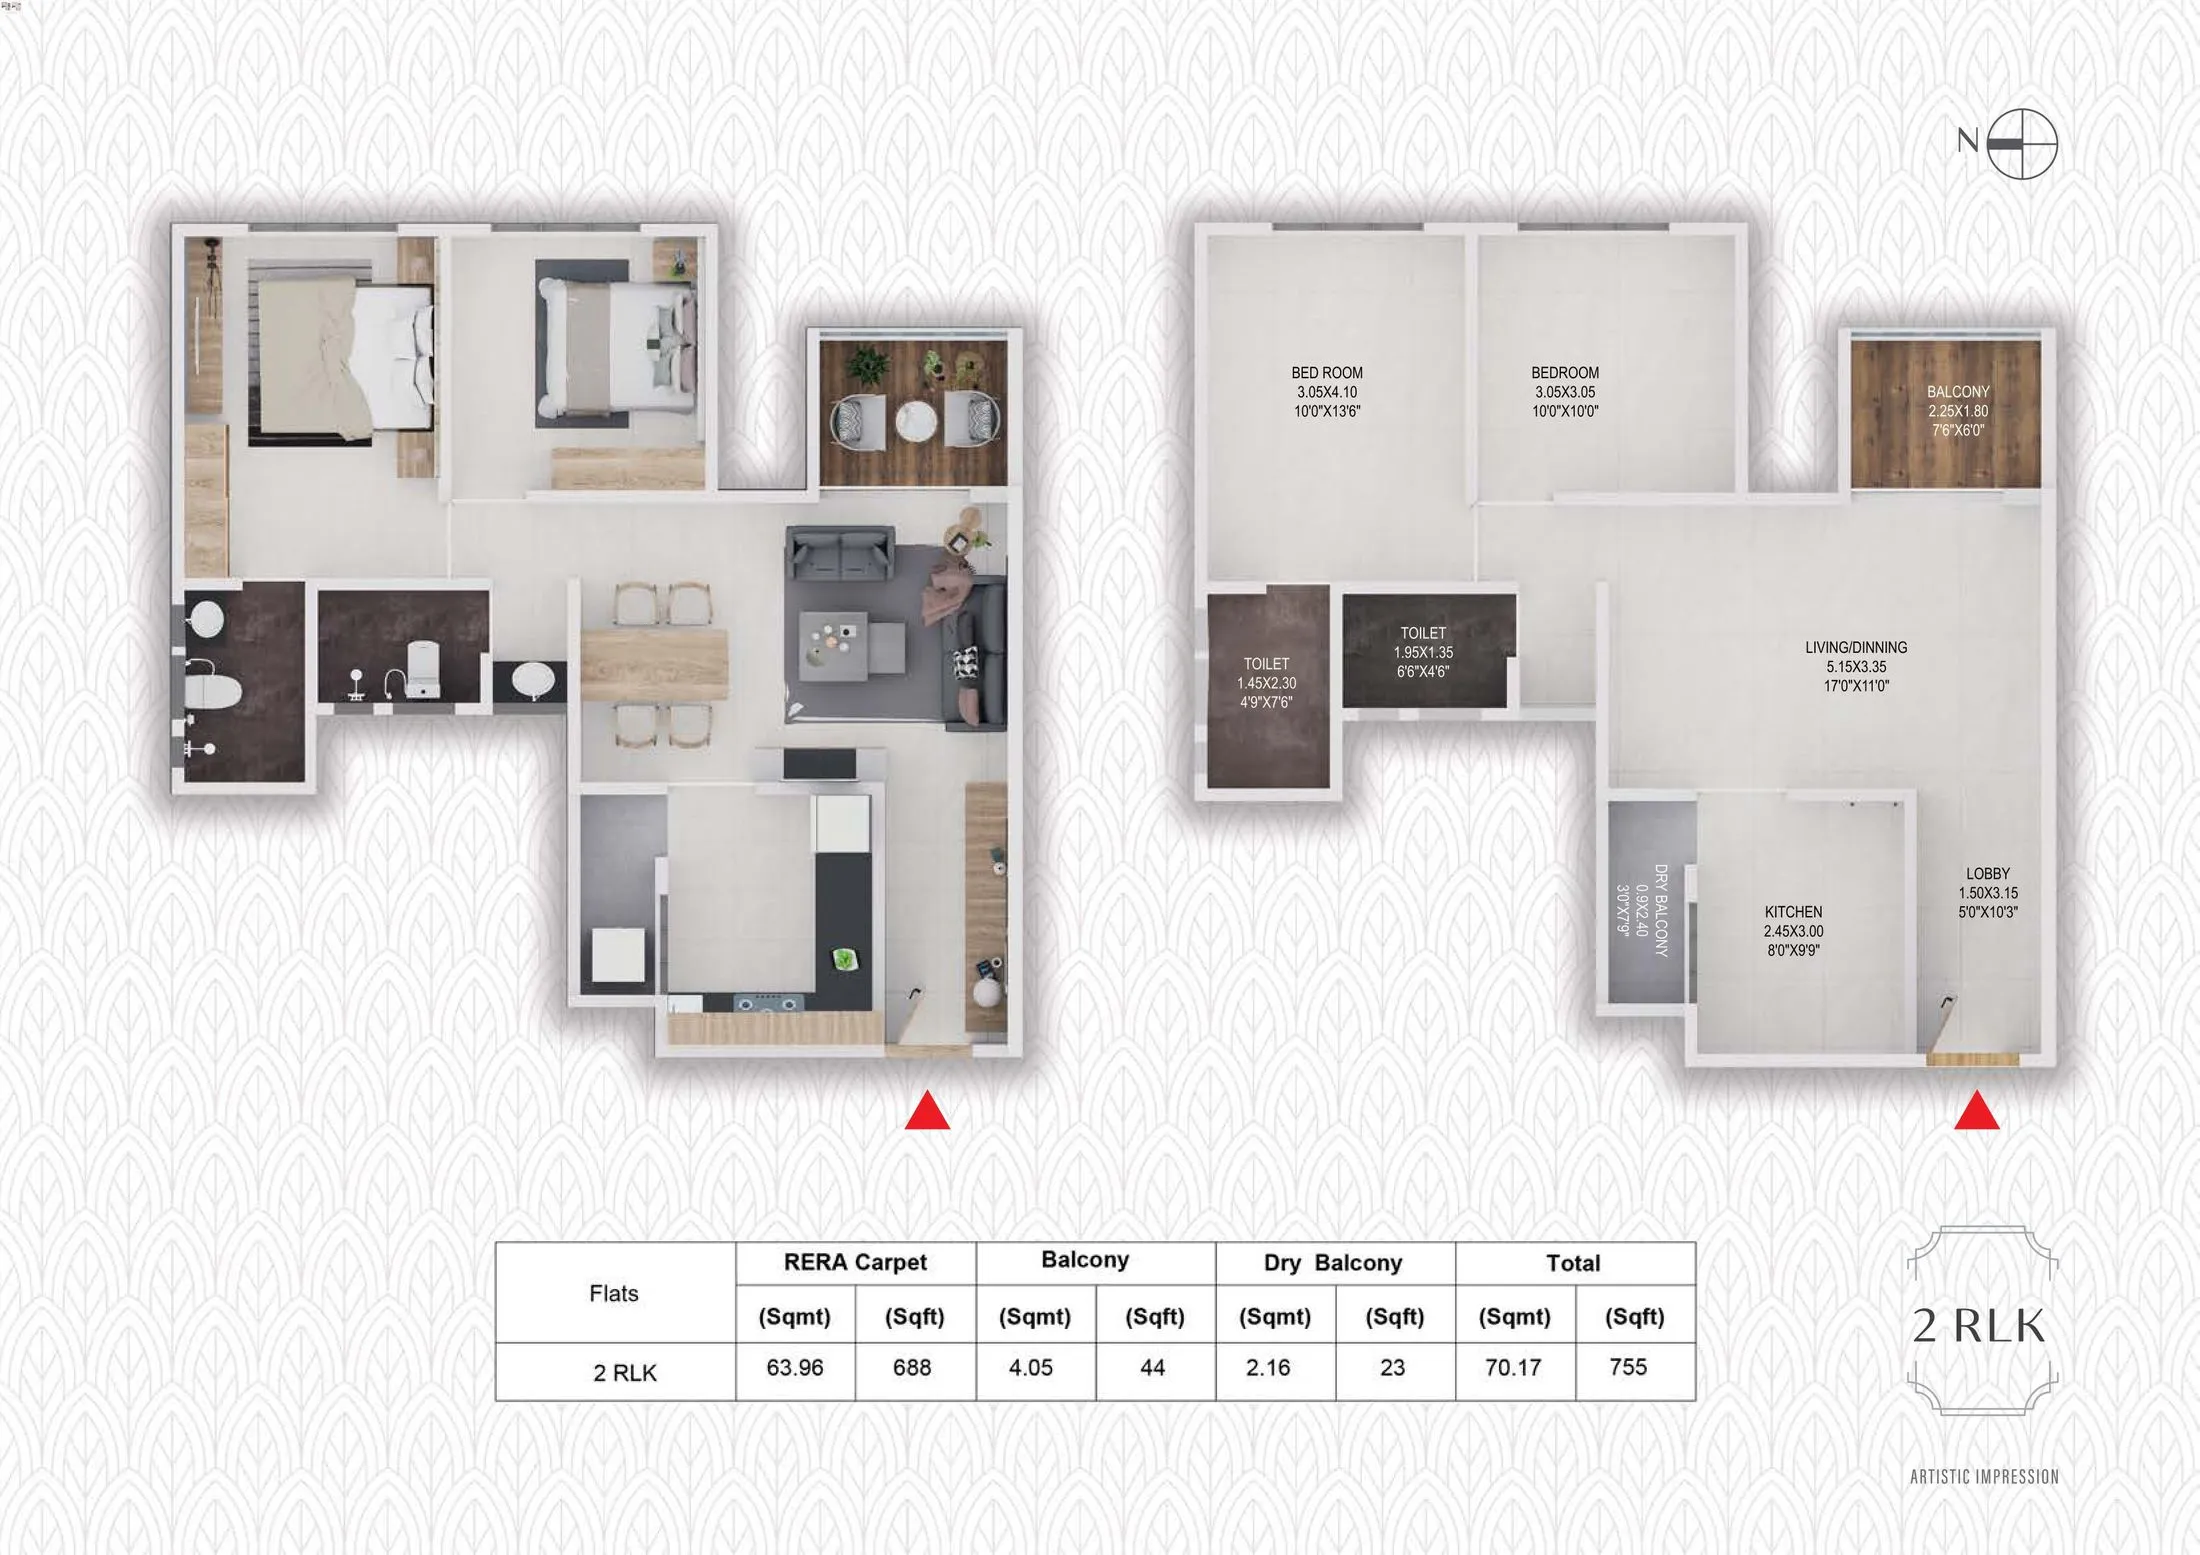
- 2 Bedrooms
- 2 Bathrooms
- 755 ft2
Description
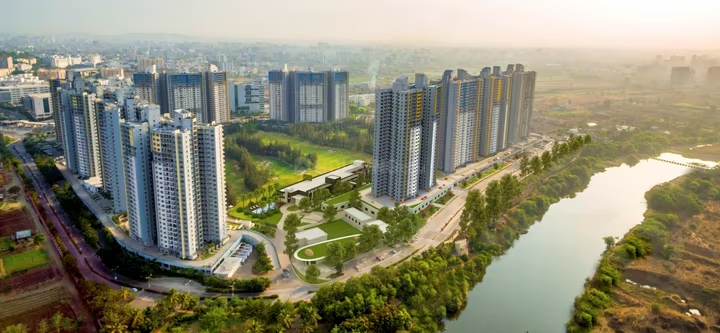
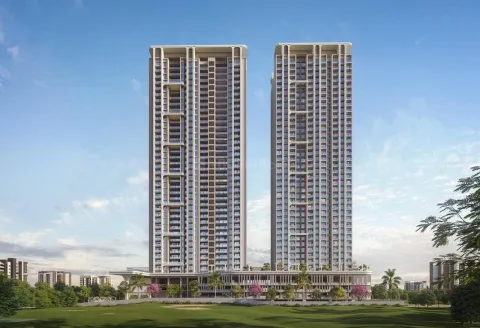
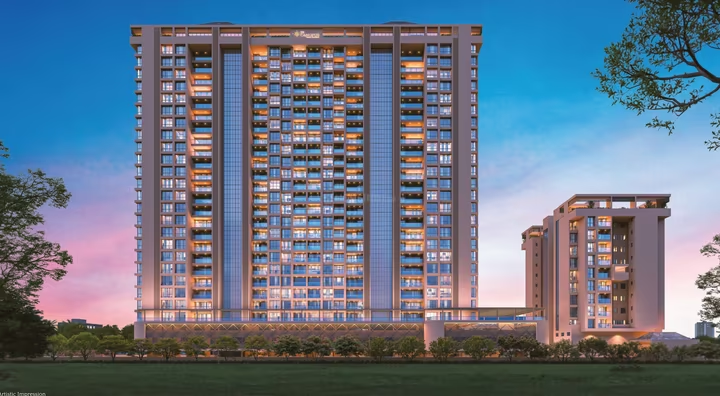
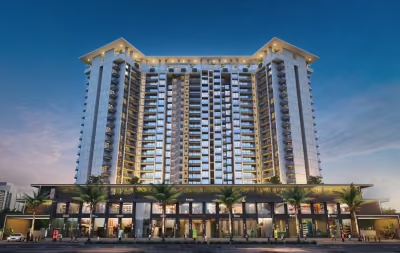
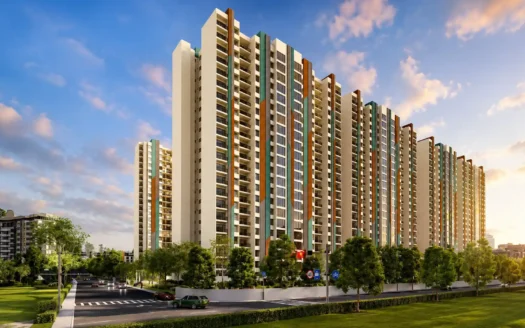
AK Arbor Vista is a residential project by A.K. Surana Developers, located near Kasturi Chowk on Hinjawadi–Wakad Road, Wakad, Pune, close to Hinjewadi IT Park. Spread across approximately 0.86–1 acre with a single 27-storey tower (roughly 168 units), the project offers 2 BHK, 2.5 BHK, 3 BHK, and 3.5 BHK homes with carpet areas ranging from about 688/755 sq.ft. up to 1,123 sq.ft.
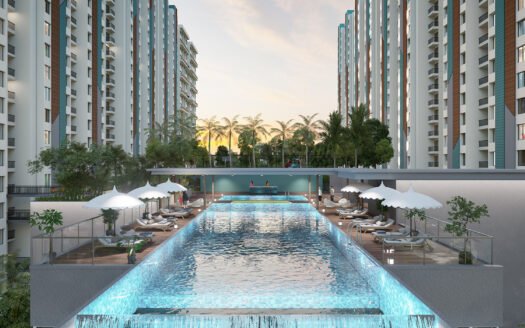
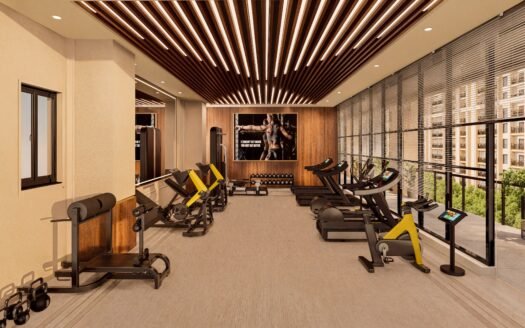
AK Arbor Vista is backed by 15+ modern amenities including a rooftop recreational deck (“The Crest”), children’s play area, party lawn, indoor gym, banquet hall, and meditation centre, with A.K. Surana Developers’ 33 years of development experience in West Pune.
Prices for AK Arbor Vista start from approximately ₹85 Lakh onwards, going up to ₹1.29 Cr.
Possession: December 2027 (as per RERA); builder target December 2026
Maharera No.: P52100050504
Explore Locality
- AK Arbor Vista is located near Kasturi Chowk on Hinjawadi-Wakad Road, placing it close to one of Pune’s busiest IT corridors.
- Hinjewadi Phase I is just around 5 minutes away, making it an ideal choice for IT professionals.
- Rahul International School is barely 0.15 km from the project, offering excellent convenience for families with young children.
- Shatayu Hospital Hinjewadi is approximately 0.32 km away, ensuring quick access to medical care in case of emergencies.
- Reliance Smart is located just 0.32 km from the project, taking care of everyday grocery and shopping needs.
- The Wakad Chowk Metro Station is among the closest transit points, offering convenient access to public transportation.
- Popular shopping destinations, including nearby malls and D-Mart, are approximately 10 minutes from the project.
- Four international schools are located within a 5-minute radius, adding significantly to the locality’s appeal for families with children.
✅ Positive Aspects
- Reliable Track Record: AK Arbor Vista is developed by A.K. Surana Developers, known in West Pune for quality construction and timely possession.
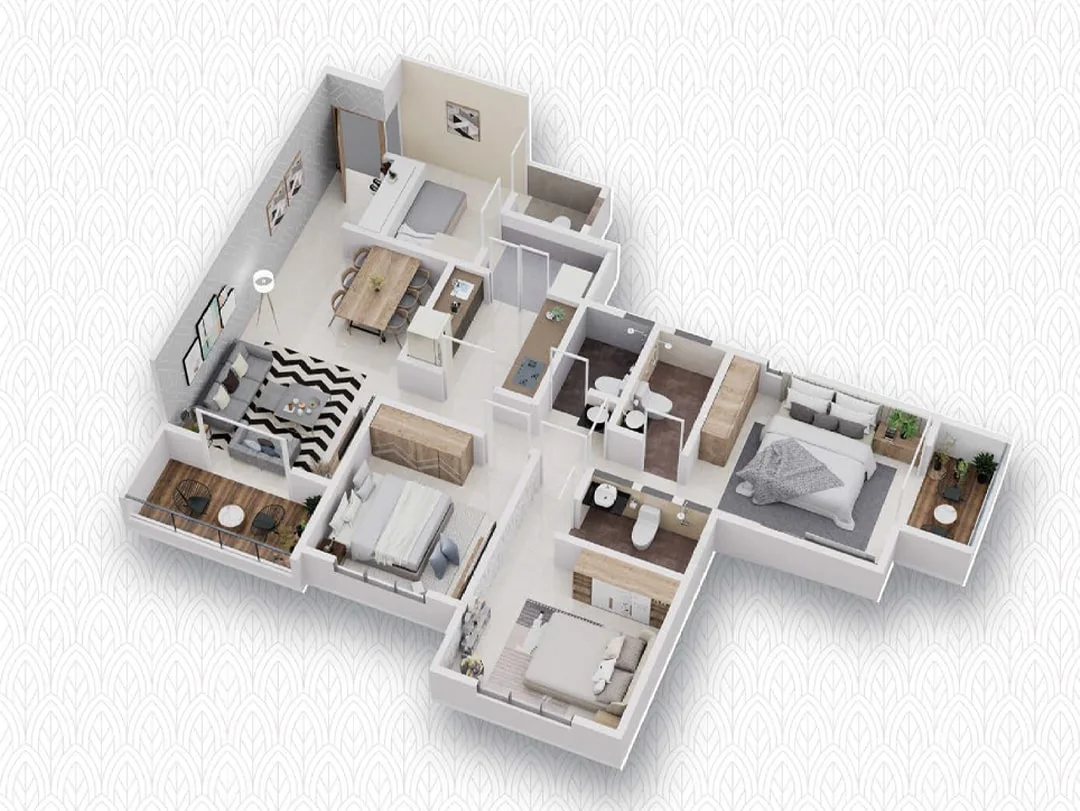
- Diverse Configurations: The project offers a well-planned mix of 2, 2.5, 3, and 3.5 BHK homes to suit different family sizes and budgets.
- Vastu-Compliant Layouts: Homes are designed as per Vastu norms, appealing to buyers who prioritize traditional design principles.
- Spacious Kitchens: The project features some of the largest kitchen sizes in Wakad, adding practical value to everyday living.
- Exclusive Rooftop Deck: “The Crest,” a residents-only rooftop recreational space, offers a private area for relaxation, fitness, and social gatherings.
- IT Hub Proximity: Its location on Hinjawadi-Wakad Road places it just minutes from Hinjewadi Phase I, ideal for IT professionals.
- Bank Approvals in Place: Home loan approvals from major banks like SBI, HDFC, and AXIS make the buying process smoother for end-users.
❌ Considerations
- Smaller Project Scale: Spread across roughly 0.86–1 acre with a single tower, the project offers fewer units and a smaller community compared to larger integrated developments.
- Limited Amenity Set: With around 15+ amenities, the offering is comparatively modest next to some newer, larger-scale projects in the Wakad micro-market.
- Mixed Possession Timelines: There’s a gap between the builder’s target possession (December 2026) and the RERA-committed date (December 2027), so buyers should plan around the more conservative timeline.
- Dense Micro-Location: Wakad is a well-established but congested locality, and traffic near Hinjewadi Road can be heavy during peak hours.
- Balcony Limitations: 2 & 3 BHK units come with only a single balcony, which may feel restrictive for buyers who prioritize outdoor space.
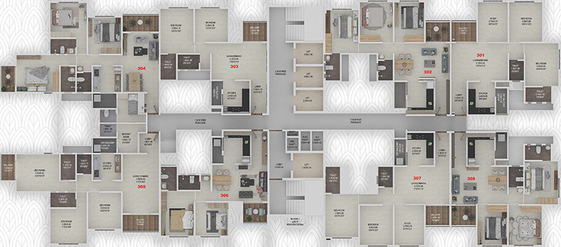
- High-Rise Density: With 8 flats per floor across 27 storeys, residents may experience more crowded common areas and lift wait times during peak hours.
- Limited Land Parcel: The compact 0.86–1 acre footprint leaves relatively little room for expansive landscaped or open recreational areas.
- Price Range Variance: Listings show notable price differences (₹73 Lakh to over ₹1.29 Cr) across sources, so buyers should confirm the current, accurate price sheet directly with the developer.
⚠️ Factors to Evaluate
- Location – Near Elite Square/Kasturi Chowk, Hinjawadi-Wakad Road, Wakad; connectivity claims include Hinjewadi Phase 1 in 5 min, highway in 5 min, malls and D-Mart in 10 min, and international schools in 5 min — treat as marketing distances, verify actual drive times.
- Developer – A.K. Surana Developers (also “AK Surana Developers”), described as having completed roughly 5,00,000 sq.ft. of residential and commercial projects — a modest, single-metric claim with no verified count of completed societies. Confirm track record independently (e.g., past project deliveries, RERA history).
- RERA – ID P52100050504 appears consistently across all sources — one of the more reliably confirmed data points here. Still verify live status on maharera.maharashtra.gov.in before booking.
- Investment Potential – One aggregator shows an average asking price of ₹10.6K/sq.ft. versus Wakad’s overall ₹12.2K/sq.ft., with prices rising quarter-on-quarter, and 9 registered sales transactions from Apr’25–Mar’26 at an average ₹9.9K/sq.ft. — reasonably specific data, but still confirm currency/date of these figures before treating them as current.
- Scale/Configuration – Conflicting: one source cites 0.58 acres, 1 tower, 25 floors, 168 units; another cites 169 sanctioned units; a third claims 27 storeys with 8 flats per floor. Floor count varies 25–27 across listings — confirm from the RERA filing.
- Pricing – Ranges widely: starting 2 BHK price of ₹79L per one site, vs. a live price sheet showing 2 BHK at ₹86.04L total (agreement price + SDR + GST), at ~₹11,396/sq.ft.; a broader aggregator quotes ₹80L–₹1.2Cr overall. Get the current live price sheet in writing.
- Possession – Also inconsistent: 30-Dec-2026 per one source, December 2026 RERA possession per another, but “completion by Dec 2027” and December 2027 per two others. Confirm the exact RERA-committed date directly, not the marketing “target.”
- Amenities – Fairly consistent: clubhouse, gym, landscaped gardens, yoga/meditation deck, children’s play area, swimming pool, co-working spaces, party lawn, jogging track; one site adds a members-only rooftop recreational deck (“The Crest”) with a banquet hall and sports corner — confirm which amenities are guaranteed vs. optional add-ons.
- Carpet Area – Inconsistent across listings: 755–1,123 sq.ft. across 2 BHK, 3 BHK, and 3.5 BHK per one source, vs. 680–1,010 sq.ft. per another, vs. individual unit-level figures on the developer’s own site ranging from 688 sq.ft. to 1,007 sq.ft. Cross-check exact unit-wise carpet area from the brochure/RERA filing.
- Source Reliability – Mix of aggregator microsites (houssed.com, homesfy.in, beyondwalls.com, firstpremises.com, 99acres, punerealty.in) and the developer’s own promotional site (arborvista.in). RERA ID is the most consistent data point; possession date, carpet area, and pricing all show meaningful spread across sources — verify final figures directly against the RERA filing and current price sheet before booking.
Should You Buy
Buy If You Are
- Budget-conscious buyer wanting 2/2.5/3 BHK in Wakad, near Kasturi Chowk & Hinjawadi-Wakad Road.
- Connectivity-focused buyer — Hinjewadi Phase 1, highway, malls, D-Mart, schools all marketed as 5–10 min away.
- IT professional near Hinjewadi, given the project’s direct corridor location.
- Family wanting a planned layout — Vastu-aligned design, balconies included; verify against actual floor plan.
- Buyer wanting firmer RERA data — ID P52100050504 is consistently confirmed across sources.
- Data-driven investor — some real transaction data available (~₹9.9–10.6K/sq.ft., rising QoQ), better than most pre-launch projects.
- Amenity-focused buyer — clubhouse, gym, pool, yoga deck, co-working, rooftop deck.
Skip If You Are
- Seeking near-term possession — dates conflict (Dec 2026 vs Dec 2027); confirm in writing.
- Needing one confirmed price — ranges from ₹79L headline to ₹86L+ on live sheet to ₹80L–1.2Cr broad range.
- Wanting confirmed carpet area — varies 680–1,123 sq.ft. depending on source; confirm unit-wise from brochure.
- Bothered by scale inconsistencies — floor count cited as 25 vs 27, unit count 168 vs 169.
- Wanting a well-documented builder track record — developer’s public history is thin (mainly a total sq.ft. claim, not a project list).
- Relying on aggregator data alone — cross-verify possession, pricing, and carpet area directly on MahaRERA and the current brochure before booking.
FAQ
1. Where is AK Arbor Vista located?
It’s located near Elite Square/Kasturi Chowk on the Hinjawadi-Wakad Road in Wakad, Pune. One listing claims Hinjewadi Phase 1 is just 5 minutes away, the highway 5 minutes away, malls and D-Mart 10 minutes away, and international schools 5 minutes away. Treat these as approximate marketing distances and confirm actual drive times.
2. Who is the developer?
A.K. Surana Developers (also styled “AK Surana Developers”), described as having completed roughly 5,00,000 sq.ft. of residential and commercial projects. This is a modest, single-metric claim rather than a detailed list of delivered societies — worth asking for a project-by-project track record directly.
3. What is the RERA registration number?
P52100050504, confirmed consistently across nearly every listing — one of the more reliable data points for this project. Still verify live status on the MahaRERA portal before relying on it.
4. What configurations (BHK types) are available?
2, 2.5, and 3 BHK apartments; one listing also references a “3.5 BHK” configuration — confirm exact layout options from the current brochure.
5. What are the unit sizes?
Reported inconsistently: 755–1,123 sq.ft. across 2 BHK, 3 BHK, and 3.5 BHK per one source, versus 680–1,010 sq.ft. per another. The developer’s own site lists individual RERA carpet areas from 688 sq.ft. up to 1,007 sq.ft. Confirm exact sizes per unit from the official brochure/RERA filing.
6. What is the price range?
Also inconsistent: one site headlines a starting 2 BHK price of ₹79L, while a live price sheet shows 2 BHK at ₹86.04L total (agreement price + stamp duty/registration + GST), at roughly ₹11,396/sq.ft. A broader aggregator quotes ₹80L to ₹1.2Cr overall. Treat these as indicative and confirm the current live price sheet.
7. How big are the project towers/floors?
Also inconsistent: sources cite 25 floors and 168 units versus 27 storeys with 8 flats per floor, and unit counts ranging from 168 to 169. Confirm exact tower height and unit count from the brochure/RERA filing.
8. What is the possession date?
Conflicting: one source lists RERA possession as 30-Dec-2026, while another cites completion by December 2027. Get the exact RERA-committed date in writing before committing funds.
9. What amenities are offered?
Clubhouse, gymnasium, swimming pool, landscaped gardens, yoga/meditation deck, children’s play area, jogging track, co-working spaces, party lawn, and a members-only rooftop recreational deck with a banquet hall and sports corner, per various listings.
10. What are the interior specifications?
Details are limited in most listings; the project emphasizes a regulated pipe gas system as per government norms along with premium fittings — confirm the full interior specification sheet from the developer directly, as most sources don’t break this down in detail.
11. Is parking available?
Listed as two-wheeler and four-wheeler parking in one source; specific parking type (podium/basement/open) isn’t consistently detailed — confirm from the brochure.
12. What’s the appeal of the broader location/micro-market?
Wakad is a well-established Pune West locality directly connected to Hinjewadi IT Park via the Hinjawadi-Wakad Road, with mature social infrastructure (schools, malls, hospitals) already in place — generally considered more developed than newer corridors like Punawale or Kiwale.
13. Is this a good investment?
More data-backed than many comparable pre-launch projects: one aggregator shows an average asking price of ₹10.6K/sq.ft. against Wakad’s broader ₹12.2K/sq.ft., with prices rising quarter-on-quarter and 9 registered sales transactions from Apr’25–Mar’26 at an average ₹9.9K/sq.ft. Still, given the spread in possession dates, carpet area, and pricing across sources, confirm final numbers directly with A.K. Surana Developers or MahaRERA before treating any appreciation claims as certain.
Reviews
No reviews found.
You need to login in order to post a review
Similar Listings
P K Canopus, Wakad, Pune


Koral Aeternaa, Wakad, Pune
Ganga Asmi, Wakad, Pune
Kohinoor Regalia Towers, Wakad, Pune