Overview
- Updated On:
- August 11, 2026
- 4 Bedrooms
- 4 Bathrooms
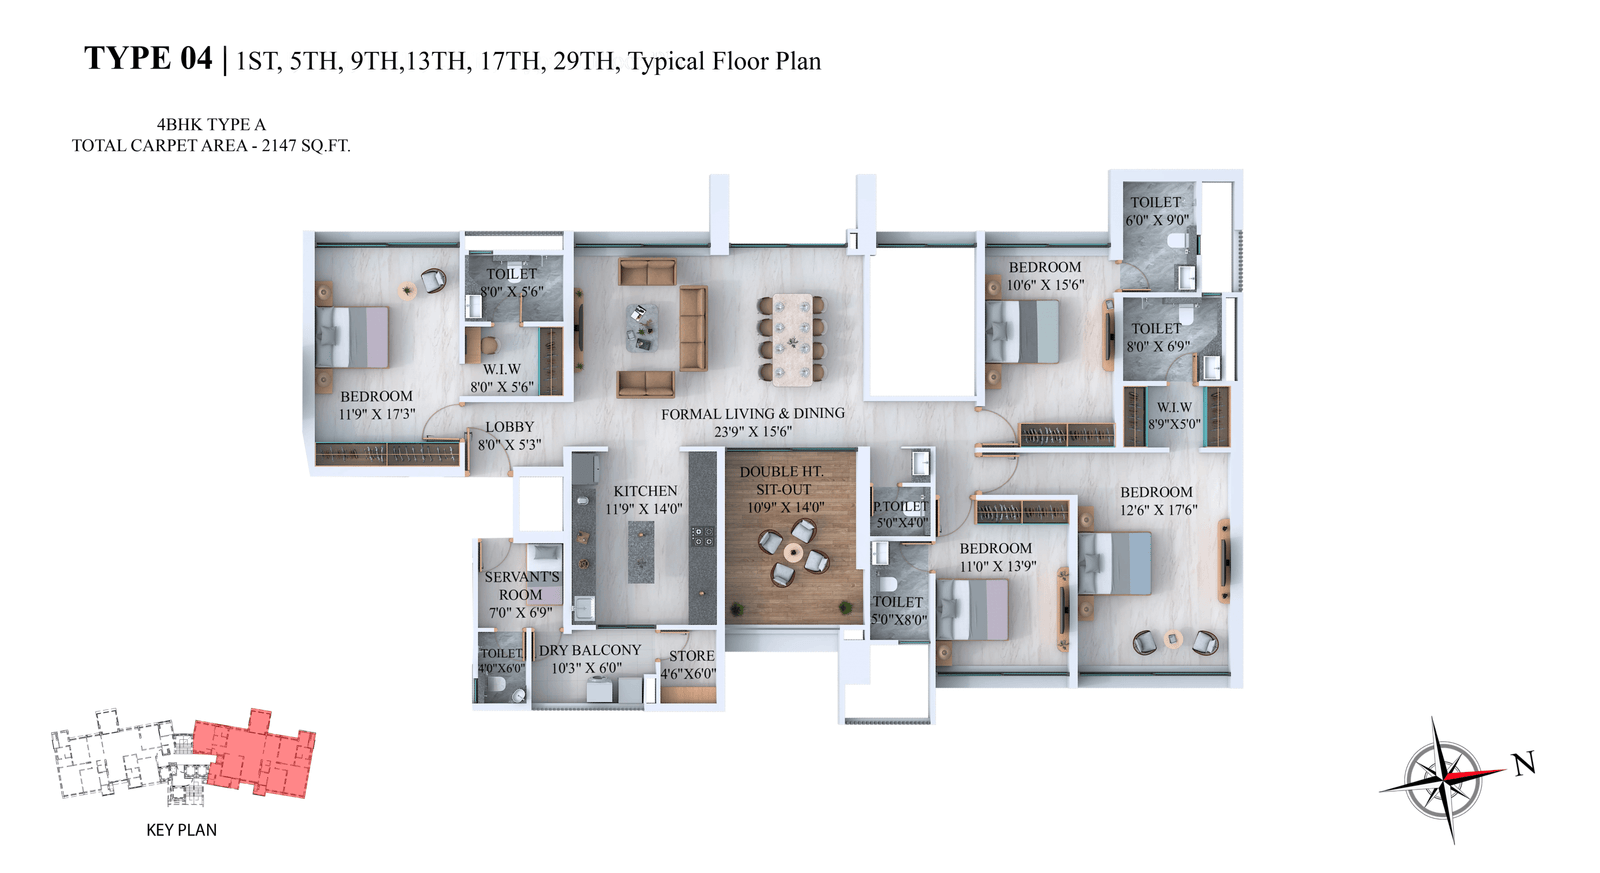
- 2,269 ft2
Description
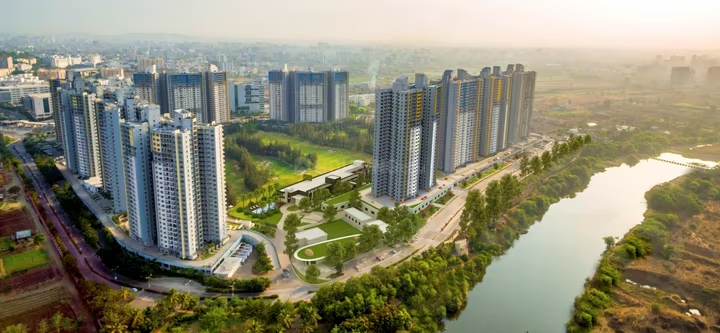
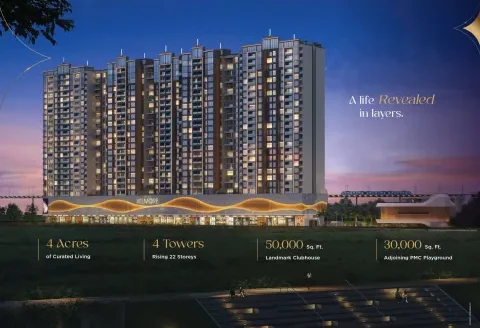
Kundan Arvaana is a residential project by Knight West Realty LLP (marketed as Kundan Spaces), located in Balewadi, Pune, close to schools (~1 km), hospitals (~1 km), and markets (~1 km), approximately 20 km from the airport and 15 km from the railway station.
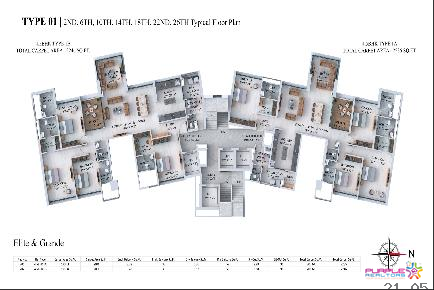
Positioned as India’s first Ikigai-inspired ultra-luxury residential development, the project offers spacious 4 BHK and 4.5 BHK residences with signature double-height living spaces, floor-to-ceiling glass facades, and biophilic architecture — featuring only two homes per floor for maximum exclusivity and privacy.
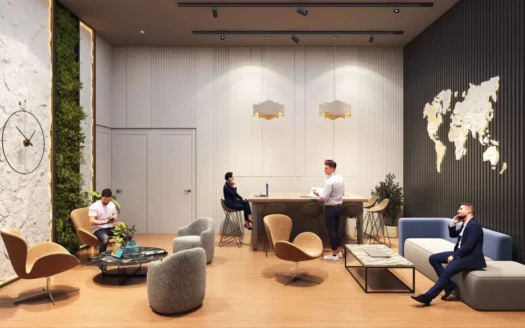
Backed by amenities designed to awaken the senses, including a swimming pool, skyline deck, fitness & wellness studio, cinema suite, serenity cove, poolside deck, changing room, creche, kids’ splash pool, co-working space, indoor games, and green/leisure lounges, from Kundan Spaces — an award-winning luxury real estate developer with over 45 years of legacy, 7+ million sq.ft. delivered, and 5,000+ satisfied families.
Pricing ranges from approximately ₹4 Cr to ₹7.5 Cr.
Possession: 30/12/2020.
MahaRERA No.: PR1260002600277
Explore Locality
Situated in the well-established, rapidly developing locality of Balewadi, Kundan Arvaana is positioned in one of Pune West’s most prestigious residential corridors. Balewadi is gaining strong popularity among luxury homebuyers for its blend of urban conveniences, premium infrastructure, and proximity to major employment hubs.
1. IT & Business Hubs
Hinjewadi IT Park (nearby, well-connected via Mumbai-Bangalore Highway)
Business zones in Baner & Aundh (~10-15 mins)
2. Education
School located ~1 km away
CM International School
MIS International School
Daffodil International School
3. Healthcare
Hospital located ~1 km away
Sanjeevani Multispeciality Hospital
Lifepoint Multispeciality Hospital
4. Retail & Leisure
Market ~1 km away
Phoenix Mall of the Millennium
D-Mart, Baner (~3.4 km)
Balewadi High Street (~3.7 km)
5. Connectivity
Balewadi Metro Station (nearby)
Khadki Railway Station (~15 km)
Mumbai-Bangalore Highway, Pune-Mumbai Expressway & Pune-Mumbai Highway access
Pune International Airport (~20 km)
✅ Positive Aspects
1. Trusted Developer
Developed by Knight West Realty LLP under Kundan Spaces, an award-winning luxury real estate developer with over 45 years of legacy, 7+ million sq.ft. delivered, and 5,000+ satisfied families.
2. India’s First Ikigai-Inspired Development
A distinctive, wellness-focused living philosophy — a genuine first-of-its-kind concept in the Indian real estate market.
3. Ultra-Exclusive, Low-Density Living
Only two residences per floor, ensuring maximum privacy and exclusivity rarely found in high-rise developments.
4. Striking Architectural Design
Signature double-height living spaces and floor-to-ceiling glass facades, creating a sense of grandeur, openness, and light throughout the residence.
5. Biophilic, Nature-Integrated Architecture
Thoughtful design that keeps sunlight and indoor-outdoor connection at the center, rooted in calm despite the busy surroundings.
6. Prime, Well-Connected Location
Set in the heart of Balewadi, offering residents easy access to Hinjewadi IT Park, Baner, and Aundh, along with proximity to schools, hospitals, and markets — all within ~1 km.
7. Extensive Lifestyle Amenities
A rich amenity offering including a swimming pool, skyline deck, fitness & wellness studio, cinema suite, serenity cove, co-working space, and kids’ splash pool.
8. RERA Registered
Complete transparency and buyer protection guaranteed under MahaRERA registration (PR1260002600277).
❌ Considerations
1. Very High Ticket Size
Starting at ₹4 Cr and going up to ₹7.5 Cr, this is a significant, ultra-premium investment — well beyond typical Balewadi pricing, reflecting its ultra-luxury positioning.
2. Limited Public Floor Plan Detail
Exact carpet areas and unit-wise pricing tiers for the 4 BHK and 4.5 BHK configurations weren’t available in current listings — requires direct developer engagement.
3. Possession Date Not Specified
No confirmed possession timeline is currently public — recommended to get a written, RERA-backed commitment directly from the developer.
4. Single-Type Configurations Only
The project offers only 4 BHK and 4.5 BHK units, limiting choice for buyers seeking smaller configurations within the same development.
5. Unproven New Concept
As India’s “first” Ikigai-inspired development, this is a genuinely novel design philosophy without a prior track record to reference for how the concept translates into lived experience.
6. Airport & Railway Distance
At approximately 20 km from the airport and 15 km from the railway station, connectivity to these transit hubs is moderate rather than immediate.
7. Balewadi Traffic & Congestion
Despite strong overall connectivity, Balewadi experiences peak-hour traffic congestion, particularly along routes connecting to Hinjewadi and Baner.
⚠️ Factors to Evaluate
1. Developer Due Diligence
Verify Knight West Realty LLP’s (Kundan Spaces) financial standing and delivery track record — reinforced by their 45+ years of legacy and 7+ million sq.ft. delivered across prior projects.
2. RERA Verification
Confirm project registration details (PR1260002600277) directly on the MahaRERA portal, including approved plans, timelines, and any past complaints.
3. Carpet Area & Pricing Accuracy
Get the exact carpet area and final per-sq.ft. pricing for your preferred 4 BHK or 4.5 BHK configuration directly from the developer’s sales team.
4. Possession Timeline
Since no confirmed date is publicly listed, get a written, RERA-backed commitment on construction milestones and expected handover.
5. Payment Plan & Booking Terms
Assess the payment schedule, booking amount, and any pre-launch pricing benefits, along with cancellation and refund policies — especially important given the high ticket size.
6. Complete Amenities List & Access
Review the full amenities package and understand which are accessible to all residents versus tiered/exclusive offerings, along with post-possession maintenance costs.
7. Ikigai Design Philosophy Details
Since this is a novel concept, request detailed specifications on how the “Ikigai-inspired” design translates into practical living features and long-term livability.
8. Connectivity to Workplace
Evaluate proximity to your workplace, especially if commuting to Hinjewadi IT Park, Baner, or Aundh business zones.
9. Comparative Market Pricing
Compare pricing and specifications against similar ultra-luxury projects in Balewadi and nearby areas, such as The Raya Phase I in Wakad.
10. Loan Eligibility
Confirm bank approvals and loan eligibility for this high-value project with your preferred lender, given the significant ticket size.
11. Site Visit & Construction Progress
Visit the site personally to assess actual construction status, architectural execution, and the double-height living space design before finalizing your decision.
Should You Buy
Consider buying if:
You’re seeking an ultra-exclusive, low-density home with just 2 residences per floor for maximum privacy
You’re drawn to India’s first Ikigai-inspired living concept and value a genuinely novel design philosophy
You want striking architecture — double-height living spaces and floor-to-ceiling glass facades
You value a trusted, established developer with 45+ years of legacy and a strong delivery track record
You’re comfortable with a very high-ticket investment (₹4 Cr – ₹7.5 Cr) as part of a long-term luxury lifestyle or investment strategy
You want a rich amenities package, including a cinema suite, co-working space, and wellness studio, in a well-connected Balewadi location
Think twice if:
You’re budget-conscious, since pricing here is significantly higher than typical Balewadi projects
You need clarity on possession timelines, since an exact date wasn’t specified in current listings
You want a wider choice of configurations, since only 4 BHK and 4.5 BHK units are offered
You prefer proven design concepts with an established track record, since the Ikigai-inspired philosophy is a genuinely new offering without prior precedent
You need immediate airport/railway proximity, given the ~20 km and ~15 km distances respectively
You want full clarity on exact carpet areas and unit-wise pricing before committing, since detailed figures weren’t fully public
FAQ
1. Who is the developer of Kundan Arvaana?
Kundan Arvaana is developed by Knight West Realty LLP, marketed under the Kundan Spaces brand.
2. Where is Kundan Arvaana located?
It’s located in Balewadi, Pune, close to schools, hospitals, and markets (all within ~1 km).
3. What configurations does Kundan Arvaana offer?
The project offers ultra-luxury 4 BHK and 4.5 BHK residences only.
4. What is the price range of Kundan Arvaana?
Pricing ranges from approximately ₹4 Cr to ₹7.5 Cr.
5. What is the RERA number of Kundan Arvaana?
The project is registered under MahaRERA No. PR1260002600277.
6. When is the possession date for Kundan Arvaana?
The exact possession date isn’t specified in current listings — recommended to confirm directly with the developer.
7. What makes Kundan Arvaana unique?
It’s India’s first Ikigai-inspired ultra-luxury residential development, featuring double-height living spaces, floor-to-ceiling glass facades, biophilic architecture, and only two residences per floor.
8. What amenities does Kundan Arvaana offer?
Amenities include a swimming pool, skyline deck, fitness & wellness studio, cinema suite, serenity cove, poolside deck, creche, kids’ splash pool, co-working space, indoor games, and green/leisure lounges.
9. Is Kundan Arvaana a good investment?
It offers a genuinely distinctive, ultra-exclusive living concept backed by an experienced luxury developer, though buyers should factor in the very high ticket size and unclear possession date before deciding.
10. How far is Kundan Arvaana from the airport?
It’s approximately 20 km from the airport and 15 km from the railway station.
11. Why does Kundan Arvaana have only two homes per floor?
This is a deliberate design choice to maximize privacy, exclusivity, and space — a hallmark of the project’s ultra-luxury positioning.
12. Is Kundan Arvaana connected to public transport/metro?
Yes, Balewadi Metro Station is nearby, along with strong road connectivity via the Mumbai-Bangalore Highway and Pune-Mumbai Expressway.
13. Who is Kundan Spaces?
Kundan Spaces is an award-winning luxury real estate developer with over 45 years of legacy, 7+ million sq.ft. delivered, and 5,000+ satisfied families, recognized with multiple industry accolades including the Best Luxury Housing Developer Award.
14. Can NRIs or first-time homebuyers invest in Kundan Arvaana?
Given the ultra-premium ticket size, this project is more suited to seasoned, high-net-worth or luxury-segment investors; NRIs are welcome to invest, though it’s advisable to confirm loan eligibility, bank approvals, and detailed pricing before booking.
Reviews
No reviews found.
You need to login in order to post a review
Similar Listings
Mantra Meridian, Balewadi, Pune


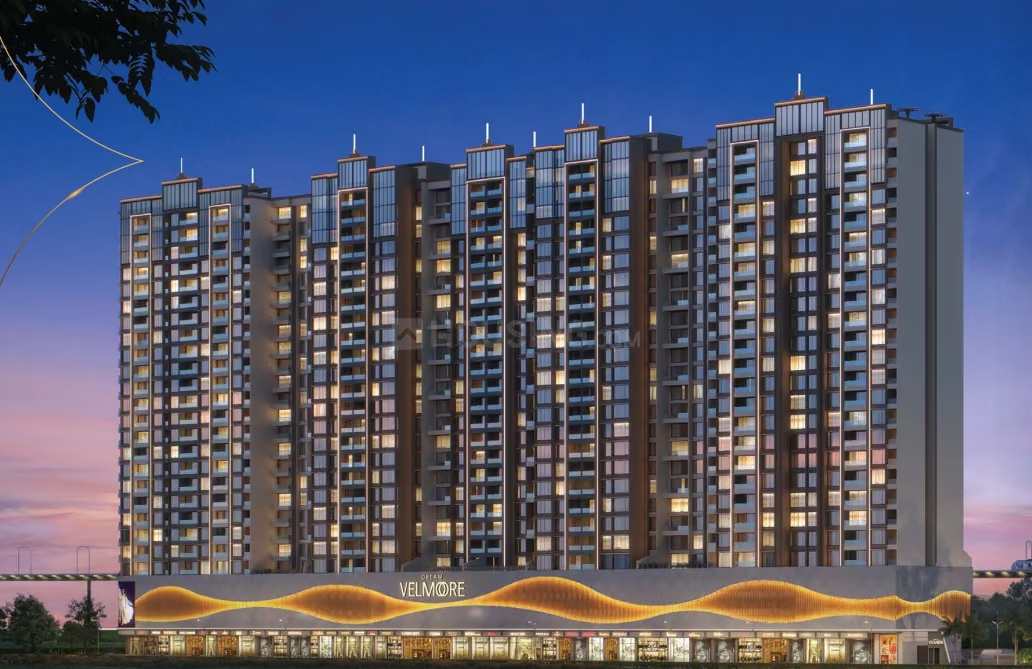
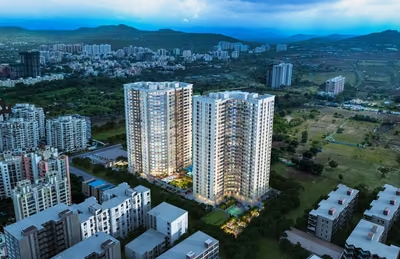
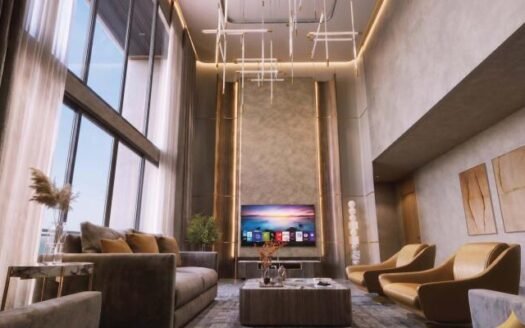
Vertex Dream Velmore, Balewadi, Pune
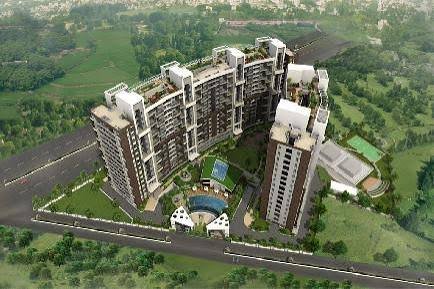
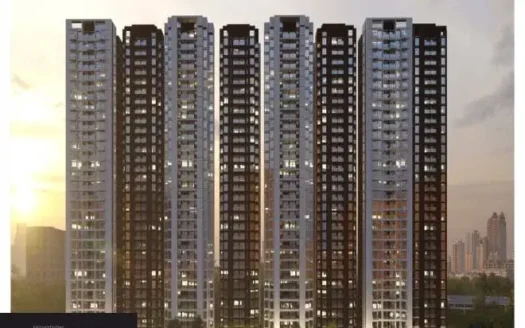
The Hamptonns Balewadi Pune
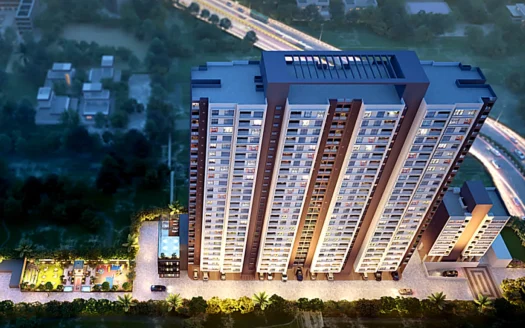
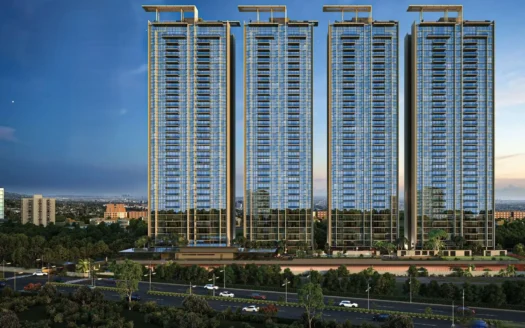
Shankha Arion Balewadi, Pune