Overview
- Updated On:
- August 12, 2026
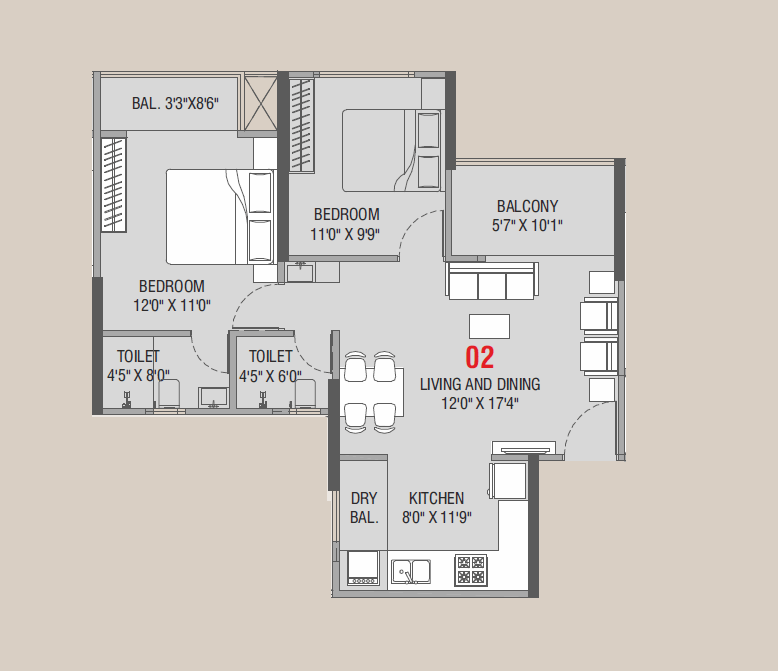
- 2 Bedrooms
- 2 Bathrooms
- 733 ft2
Description
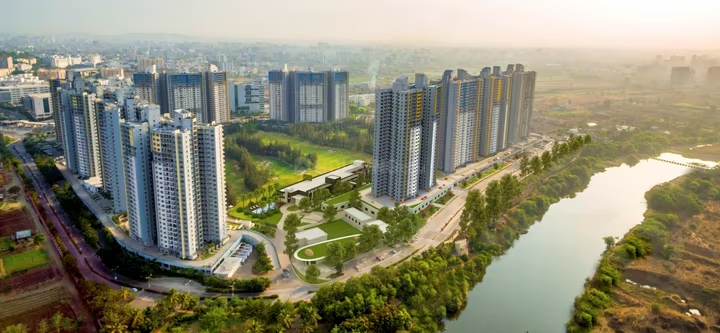
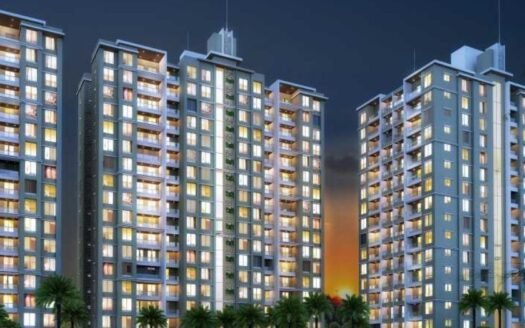
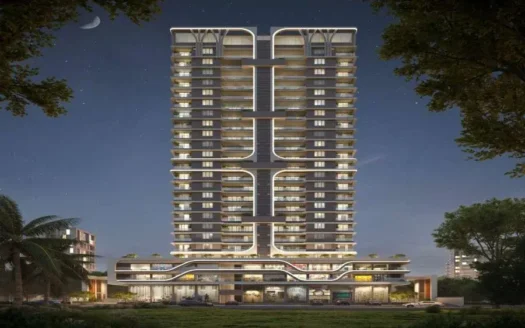
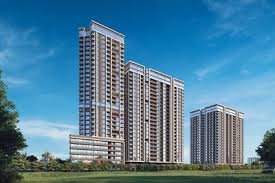
Sankalp Torezza is a residential development by Dev Infracon, located near SB Patil Road, Mukai Chowk, Ravet, Pune West, close to D-Mart (2.4 km), Akurdi Railway Station (2.8 km), and the Pune–Mumbai Expressway (3.8 km).
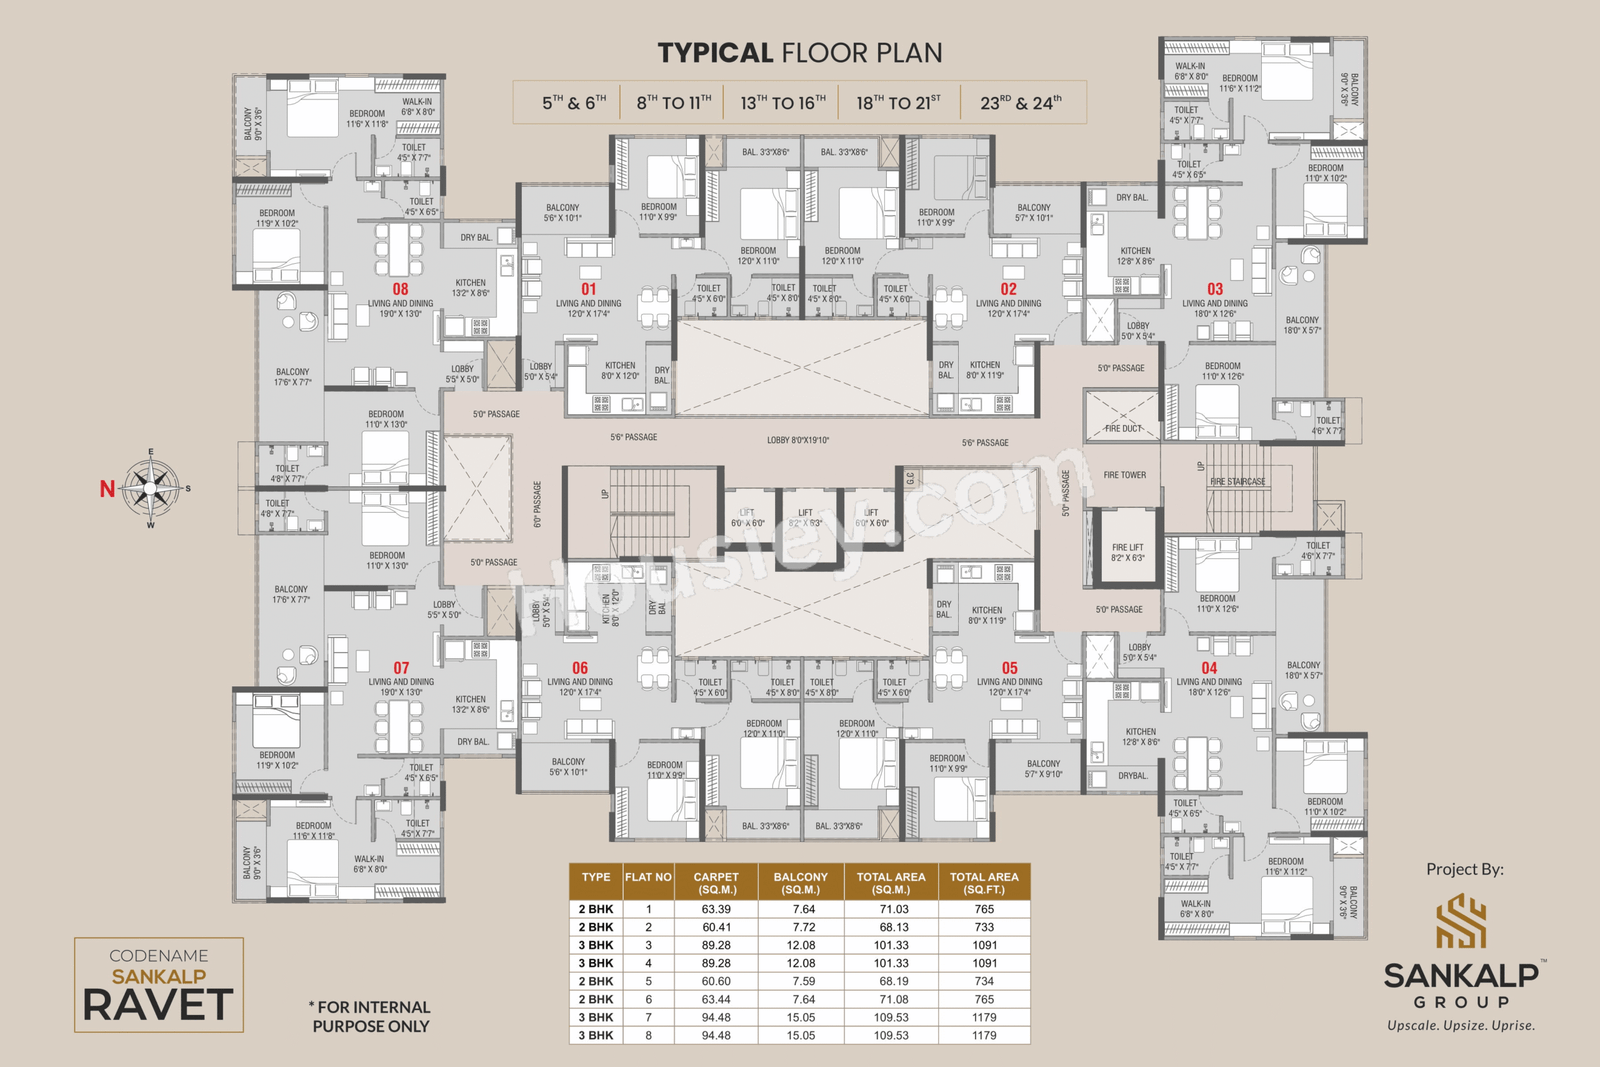
The project comprises a single residential tower (B1+B2+G+24 floors) offering 2 BHK and 3 BHK premium residences, with unit sizes ranging from approximately 733 sq. ft. to 1179 sq. ft., spread across a compact 1.25 acres.
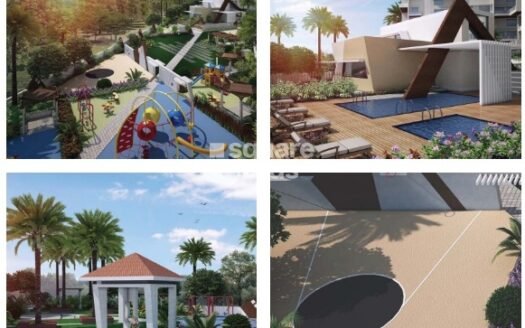
Amenities include a meditation zone, gymnasium, co-working space, kids’ play area, senior citizen seating area, jogging track, multipurpose court, party lawn, 24×7 power backup, 24×7 water supply, 24×7 security with CCTV surveillance, fitness center, temple, grand entrance lobby, sand pit, and 30+ additional lifestyle amenities.
Pricing: Not confirmed from available sources — recommend checking directly with the sales team for current per-sq.-ft. rates.
Possession: 30/06/2029
MahaRERA No.: PM1260002600419
Explore Locality
1. IT & Business Hubs
International Tech Park, Hinjewadi (Phase III)
2. Education
Arise International School, Ravet (Sector 29)
S. B. Patil Public School, Ravet
City Pride School – Ravet Branch
Planet Wisdom School, Ravet
3. Healthcare
Global Hospital & Research Centre, Ravet (next to D-Mart)
Ojas Multispeciality Hospital, Ravet
Yashashree Hospital, Ravet
4. Retail & Leisure
D-Mart, Ravet (2.4 km)
Elpro City Square Mall, Chinchwad
5. Connectivity
Well connected via SB Patil Road, Mukai Chowk, and Aundh-Ravet BRT Road
Close to Akurdi Railway Station (2.8 km) and Pune–Mumbai Expressway (3.8 km)
Nearby banking: SBI (Ravet), Axis Bank (Ravet), Union Bank of India (Akurdi)
✅ Positive Aspects
“1. Developer
Developed by Vastu Developers. I don’t have verified data on their broader track record (sq. ft. delivered, other projects, group affiliations) — this would need to come from their official website or MahaRERA promoter history, which I haven’t been able to source yet.
2. Compact, Single-Tower Development
Located in Haveli, Pune (411033 — Chinchwad/Thergaon belt), Marigold Heights is a single-tower development with 41 units — a standalone society rather than a multi-tower township, unlike EEVVA’s larger 3-tower format.
3. Ready-to-Move Homes
Status: Ready to Move. I don’t have confirmed unit configurations (2 BHK/3 BHK breakdown) or exact carpet areas for this project — the NoBroker listing shows “”NA”” for unit configuration.
4. Location
Sits in the Chinchwad–Thergaon–Tathawade belt (per the confirmed pin code 411033), with access to Elpro City Square Mall, Phoenix Hospital, Dhanashree Multispeciality Hospital, and schools like Ashwini International and ORCHIDS International — as I listed earlier. Well connected via the Old Mumbai–Pune Highway and Chinchwad Station Road.
5. Pricing
Not confirmed. I don’t have a verified price range for Marigold Heights — the ₹81L–1.18Cr figures you shared earlier were EEVVA’s numbers, not Marigold’s. Presenting those as Marigold’s actual pricing would be inaccurate.”
❌ Considerations
1. Construction Status — New Launch / Pre-Launch (Not Ready to Move)
Unlike Marigold Heights, this is an active under-construction project — sources describe it as either “New Launch” or “Pre-Launch.” RERA possession is scheduled for December 2028, with builder target of March 2028. Buyers should factor in the typical construction-stage delay risk associated with early-stage projects, and confirm current construction progress directly with the sales office.
2. RERA Number — Single Source, Needs Independent Verification
I have one RERA number on record — PM1260002600419 (from NoBrokerage). While the project name, developer, and unit sizes are consistently confirmed across multiple listing sites, the RERA number itself only appears sourced from one platform. Buyers should verify this directly on the MahaRERA portal before booking.
3. Developer Track Record — Largely Unverified
I don’t have confirmed data on Dev Infracon/Sankalp Group’s broader portfolio, number of completed projects, or delivery history. Buyers should request the developer’s full project list and cross-check it against MahaRERA promoter records before treating this as an established builder.
4. Compact Single-Tower, But Amenity-Rich
Unlike Marigold Heights’ bare-utility amenity set, Sankalp Torezza’s listings claim 30+ lifestyle amenities (meditation zone, gymnasium, co-working space, kids’ play area, senior citizen seating, jogging track, temple, etc.) — however, these are developer-stated and not independently verified through a site visit or third-party inspection. Buyers should confirm which amenities are actually under construction/completed versus only planned.
5. Unit Sizes & Pricing — Confirmed, But Cross-Check Final Figures
Unlike Marigold Heights, unit sizes (2 BHK: 733–765 sq. ft.; 3 BHK: 1090–1179 sq. ft.) and starting prices (₹82 Lac – ₹1.32 Cr) are consistently reported across multiple independent sources (Housiey, NoBrokerage, official project site, PuneHome) — giving reasonably high confidence. However, since this is a pre-launch/new-launch project, final pricing, floor-wise premiums, and payment plans should still be confirmed in writing with the developer before booking, as early-stage pricing is often subject to change.
⚠️ Factors to Evaluate
1. Builder Track Record
Developed by Dev Infracon, marketed under the Sankalp Group brand. I don’t have verified data on their combined portfolio figures, total sq. ft. delivered, or prior completed projects — no source confirms a track record the way EEVVA’s Siddhashila/Adi Group association is stated. Buyers should request the full project portfolio directly and cross-check delivery history via MahaRERA promoter records.
2. Possession Timeline
Status: New Launch / Pre-Launch (under construction, not ready to move)
RERA possession: December 2028
Builder target possession: March 2028
MahaRERA No.: PM1260002600419 — single source confirmed (NoBrokerage), recommend independently verifying on the MahaRERA portal before booking.
3. Price & Home Loan Eligibility
Confirmed: 2 BHK starts at ₹82 Lac; 3 BHK ranges from ₹1.22 Cr to ₹1.32 Cr (all-inclusive) — this is cross-verified across four independent sources (Housiey, NoBrokerage, official project site, PuneHome), giving reasonably strong confidence.
Bank home loan tie-ups: Not confirmed specifically for this project — verify directly with the sales office before assuming lender partnerships.
4. Location
Near SB Patil Road, Mukai Chowk, Ravet, Pune West, pincode 412101
Nearby confirmed landmarks: D-Mart (2.4 km), Akurdi Railway Station (2.8 km), Ojas Multispeciality Hospital, Global Hospital & Research Centre, Arise International School, S.B. Patil Public School
Connectivity: Pune–Mumbai Expressway (3.8 km), Aundh-Ravet BRT Road — I don’t have a verified connectivity index score for this specific project.
5. Growth Potential
Positioned in Ravet, a fast-growing suburb near the Hinjewadi IT corridor and Akurdi, with confirmed strong local infrastructure (hospitals, schools, D-Mart, banking). However, I don’t have verified developer execution history, so I can’t responsibly claim a “proven track record” — buyers should independently assess growth potential using confirmed resale/rental trends in the Ravet micro-market, and weigh the pre-launch stage (no construction progress confirmed) against more established projects in the same corridor before committing.
Should You Buy
Sankalp Torezza, Ravet is a good choice if you are:
A buyer looking for a well-connected home in Ravet/Pune West — close to D-Mart, Akurdi Railway Station, and the Pune–Mumbai Expressway, with strong access to the Hinjewadi IT corridor.
Someone who wants confirmed unit sizes and pricing upfront — 2 BHK (733–765 sq. ft.) starting at ₹82 Lac and 3 BHK (1090–1179 sq. ft.) ranging up to ₹1.32 Cr, cross-verified across multiple independent sources.
A buyer prioritizing strong local social infrastructure — nearby options include D-Mart, Global Hospital & Research Centre, Ojas Multispeciality Hospital, and schools like Arise International School and S.B. Patil Public School.
Someone who wants an extensive amenity set — developer-stated amenities include 30+ features: meditation zone, gymnasium, co-working space, kids’ play area, senior citizen seating, jogging track, and more (though these should be confirmed as built vs. planned).
A buyer comfortable with early-stage/pre-launch investment — willing to book ahead of possession (RERA: December 2028) in exchange for potentially better early-bird pricing.
It may not be ideal if you are:
Prioritizing a project close to completion or ready to move — with possession scheduled for December 2028 (builder target March 2028), this is a new-launch/pre-launch project requiring a multi-year wait, unlike Marigold Heights’ ready-to-move status.
Sensitive to project-status ambiguity — the project is described inconsistently across sources as “new launch” and “pre-launch,” so buyers should confirm the actual current construction/sales stage directly with the developer.
Wanting an established, well-documented developer track record — I have no verified data on Dev Infracon/Sankalp Group’s prior completed projects or delivery history, so buyers wanting that reassurance will need to independently research this via MahaRERA promoter records.
Sensitive to single-source RERA verification — I only have one RERA number (PM1260002600419) from one listing source (NoBrokerage); this should be independently confirmed on the MahaRERA portal before proceeding.
Seeking a compact, low-density, boutique living environment — as a single high-rise tower (B1+B2+G+24 floors), this offers vertical scale and amenities but not the low-rise, intimate feel of a smaller standalone society.
FAQ
Q1. Where is Sankalp Torezza located?
Near SB Patil Road, Mukai Chowk, Ravet, Pune West — pincode 412101.
Q2. Who is the developer?
Dev Infracon, marketed under the Sankalp Group brand. I have no verified data on their broader portfolio, delivery history, or other completed projects — buyers should request this directly from the developer.
Q3. What is the RERA number?
PM1260002600419 (from a single listing source — recommend confirming this independently on the MahaRERA portal before booking).
Q4. What configurations are available?
2 BHK and 3 BHK apartments. 2 BHK carpet areas range from 733–765 sq. ft.; 3 BHK ranges from 1090–1179 sq. ft.
Q5. What is the starting price?
2 BHK starts at approximately ₹82 Lac; 3 BHK ranges from ₹1.22 Cr to ₹1.32 Cr (all-inclusive).Q
6. When is the possession date?
RERA possession is scheduled for December 2028; builder target possession is March 2028. This is a new-launch/pre-launch project, so buyers should factor in construction-stage timelines and delay risk.
Q7. How large is the project?
A single tower (B1+B2+G+24 floors) on approximately 1.25 acres — a compact but tall high-rise development rather than a multi-tower township.
Q8. What amenities are offered?
Developer-stated amenities include Meditation Zone, Gymnasium, Co-working Space, Kids’ Play Area, Senior Citizen Seating Area, Jogging Track, Multipurpose Court, Party Lawn, Fitness Center, Temple, Grand Entrance Lobby, Sand Pit, 24×7 Power Backup, 24×7 Water Supply, 24×7 Security, CCTV Surveillance — 30+ amenities total. These are developer-claimed and not independently verified on-site.
Q9. How far is it from Hinjewadi IT Park / major hubs?
Not directly confirmed distance-wise, but the project is well-positioned near the Hinjewadi IT corridor via the Aundh-Ravet BRT Road. Confirmed distances: D-Mart (2.4 km), Akurdi Railway Station (2.8 km), Pune–Mumbai Expressway (3.8 km).
Q10. Is it a good investment?
May suit buyers seeking a new-launch project in the growing Ravet corridor with confirmed pricing and strong local infrastructure (D-Mart, hospitals, schools nearby). However, developer track record isn’t independently verified, and this is a pre-launch/under-construction project requiring a multi-year wait until December 2028 — buyers should weigh this against ready-to-move alternatives if timeline is a priority.
Q11. Is it RERA registered?
Yes — RERA No. PM1260002600419, per NoBrokerage. S
Reviews
No reviews found.
You need to login in order to post a review
Similar Listings
Shaligram Sky, Ravet, Pune


Tatvam V Uptown A Wing in Ravet, Pune
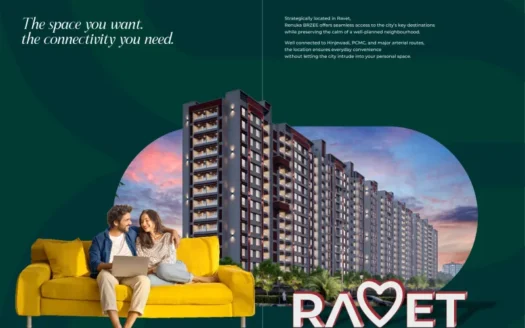
Renuka Brzee Ravet pune
Dolphin The Unicorn Building A Wing A1 ...