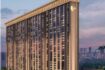
Overview
- Updated On:
- August 31, 2026
- 2 Bedrooms
- 2 Bathrooms
- 794 ft2
Description
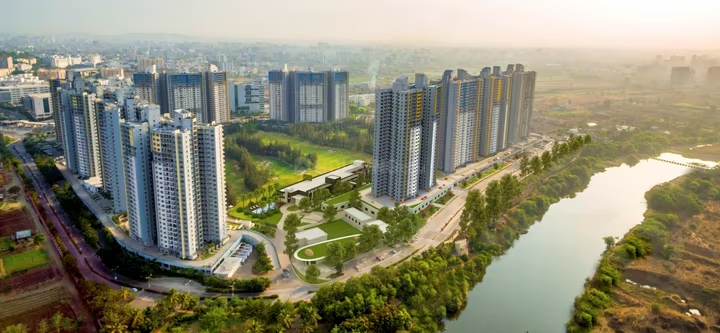
Audumbar Bliss, also marketed as Royal Audumbar Bliss, is an under-construction residential project by Royal Srushti Developers, located on Walhekarwadi Road in the Akurdi–Nigdi area of Pune. The project offers 2 BHK apartments and is positioned for buyers looking for spacious homes with access to Akurdi Railway Station and the surrounding PCMC infrastructure.
The project is registered under MahaRERA No. P52100055148. RERA-linked information lists 1 building and 56 residential units, with the project scheduled for completion by 31 December 2026.
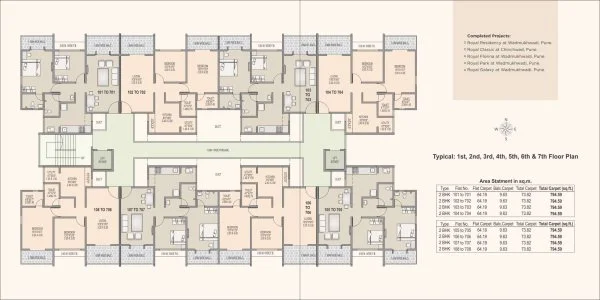
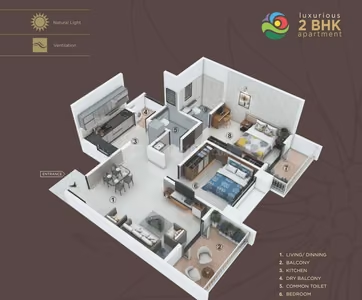
Published floor-plan information lists 2 BHK carpet areas of approximately 795 sq.ft. and 837 sq.ft.
RERA No.: P52100055148 | Status: Under Construction | Possession: December 2026
Important Pricing Check For Audumbar Bliss
Check These Charges Separately
- Agreement value
- Actual RERA carpet area
- Stamp duty
- Registration
- GST, if applicable
- Parking
- Floor-rise charges, if applicable
- Maintenance charges
- Society corpus, if applicable
- Legal/documentation charges
- Other builder charges
Compare the property using the final all-inclusive cost per RERA carpet sq.ft.
Explore Locality Around Audumbar Bliss
1. IT & Business Hubs
- Akurdi
- Nigdi
- Chinchwad
- Pimpri
- PCMC
- Pune–Mumbai Highway
- Mumbai–Pune Expressway
The project is positioned in the Akurdi–Nigdi corridor, providing access toward Chinchwad, Pimpri and Pune–Mumbai connectivity routes.
2. Education
- D.Y. Patil educational institutions
- S.B. Patil Public School
- ORCHIDS The International School
- Schools and colleges around Akurdi, Nigdi and Chinchwad
3. Healthcare
- Ojas Multispeciality Hospital
- Good Morning Super-Speciality Hospital
- Hospitals and clinics around Akurdi
- Healthcare facilities around Nigdi and Chinchwad
4. Retail & Lifestyle
- Reliance Smart Superstore
- Elpro City Square Mall
- DMart
- Local markets
- Daily-needs stores
- Restaurants and cafés around Akurdi and Nigdi
5. Connectivity
The project provides access toward:
- Akurdi
- Nigdi
- Chinchwad
- Pimpri
- Pune
- Mumbai–Pune Highway
- Mumbai–Pune Expressway
Akurdi Railway Station is listed at approximately 600 metres from the project by one property listing, while the project’s own website states approximately 3 minutes.
Materials & Finishing For Audumbar Bliss
Published specifications include:
- Flooring: Vitrified tiles
- Electrical: Concealed copper wiring
- Switches: Modular switches
- Structure: RCC framed structure
- Interior walls: Paint/distemper
- Exterior: Paint/distemper
Before booking, verify the builder’s current written specification sheet for:
- Kitchen platform and dado
- Bathroom fittings
- Doors
- Windows
- Electrical fittings
- Plumbing
- Paint finish
- Fire-safety provisions
- Power backup
Published specifications should be cross-checked against the Agreement for Sale and final specification sheet for the selected apartment.
✅ Positive Aspects For Audumbar Bliss
- Akurdi Location
The project is located in the established Akurdi–Walhekarwadi area with access to residential, educational, healthcare and retail infrastructure. - Large 2 BHK Carpet Areas
Published plans offer approximately 795–837 sq.ft. carpet area, which is relatively spacious for a 2 BHK. - Railway Connectivity
Akurdi Railway Station is located close to the project, providing an advantage for buyers dependent on rail connectivity. - Low-Density Development
The project is planned as a single-building development, with RERA-linked information listing 56 units. - RERA Registered
The project is registered under MahaRERA No. P52100055148. - Established PCMC Location
Akurdi provides access toward Nigdi, Chinchwad, Pimpri and Pune–Mumbai connectivity routes.
❌ Considerations For Audumbar Bliss
- Under-Construction Property
Buyers need to consider construction and possession risk until possession is formally offered. - Possession Timeline
The RERA completion date is 31 December 2026. Buyers should verify the latest MahaRERA progress before booking. - Price Variation
Published prices vary significantly between portals and individual listings, so buyers should obtain the exact cost sheet for the selected unit. - Limited Number of Units
The project has a relatively small number of apartments, which may mean fewer overall community facilities compared with larger township-style projects. - Verify Actual Availability
Different portals show different unit counts and pricing, so the developer should confirm the currently available apartments. - Check Current Construction Status
The latest available RERA-linked information should be checked against the actual site condition before booking.
⚠️ Factors to Evaluate For Audumbar Bliss
- Confirm the MahaRERA registration: P52100055148.
- Verify the latest RERA completion date.
- Verify the exact apartment number.
- Verify the actual RERA carpet area.
- Check the sanctioned plan and approved layout.
- Inspect current construction progress.
- Verify the exact building and floor.
- Confirm parking allocation.
- Check GST and other applicable charges.
- Verify floor-rise charges, if applicable.
- Check maintenance and corpus charges.
- Verify the Agreement for Sale.
- Obtain the complete written specification sheet.
- Verify fire-safety arrangements.
- Check water-supply arrangements.
- Verify power-backup provisions.
- Check the approach road during peak traffic hours.
- Check noise levels around the property.
- Verify drainage and waterlogging conditions during monsoon.
- Compare the final all-inclusive cost per RERA carpet sq.ft. with projects in Akurdi, Nigdi, Chinchwad and Pimpri.
Should You Buy Audumbar Bliss?
Consider buying if:
- You want a 2 BHK in the Akurdi–Nigdi area.
- You prefer a larger 2 BHK carpet area.
- You want close access to Akurdi Railway Station.
- Your daily travel is toward PCMC, Chinchwad, Pimpri or Pune.
- You prefer a smaller residential development.
- Construction progress is satisfactory.
- The final all-inclusive price is competitive with comparable Akurdi properties.
Think twice if:
- You want immediate possession.
- The final price is significantly higher than comparable properties.
- Parking or additional charges are unclear.
- The actual apartment layout does not justify the quoted price.
- Construction progress does not match the promised timeline.
- You prefer a large township with extensive common amenities.
FAQ
1. Who is the developer of Audumbar Bliss?
Royal Srushti Developers is listed as the promoter/developer of Audumbar Bliss.
2. Where is Audumbar Bliss located?
The project is located on Walhekarwadi Road in the Akurdi–Nigdi area of Pune, Maharashtra – 411033.
3. What configurations are available in Audumbar Bliss?
The project offers 2 BHK apartments.
4. What is the RERA number of Audumbar Bliss?
The MahaRERA registration number is P52100055148.
5. What is the project size of Audumbar Bliss?
RERA-linked information lists approximately 0.38–0.39 acres, 1 building and 56 residential units.
6. What is the price of Audumbar Bliss?
Published prices vary by source and unit. Current listings indicate approximately ₹68.96 Lac onwards, while other listings quote approximately ₹85.95 Lac–₹87.90 Lac for selected 2 BHK units.
7. What are the apartment sizes of Audumbar Bliss?
Published carpet areas are approximately 795–837 sq.ft. for the 2 BHK configurations.
8. What is the possession date of Audumbar Bliss?
The RERA-linked completion date is 31 December 2026.
9. Is Audumbar Bliss ready to move?
No. The project is listed as under construction, with possession scheduled for December 2026.
10. What are the major amenities of Audumbar Bliss?
Major listed facilities include gym, children’s play area, yoga deck, landscaped garden, party hall, senior citizen zone, pet park, covered parking, CCTV and power backup.
11. Is Audumbar Bliss close to Akurdi Railway Station?
Yes. Akurdi Railway Station is listed at approximately 600 metres from the project by one property listing.
12. What is the biggest advantage of Audumbar Bliss?
The key advantage is the combination of large 2 BHK carpet areas, Akurdi location and proximity to Akurdi Railway Station.
13. What is the biggest concern?
The main concerns are the under-construction status, price variation across listings and the need to verify the current construction stage and final purchase cost.
14. What should I verify before buying flat in Audumbar Bliss?
Verify the MahaRERA registration, latest completion date, exact carpet area, sanctioned plan, construction progress, parking, Agreement for Sale, specifications, GST, maintenance charges and final all-inclusive purchase cost.
15. Is Audumbar Bliss a good option for Akurdi buyers?
It can be considered if your priority is a spacious 2 BHK in the Akurdi–Nigdi area with railway connectivity. The final decision should mainly depend on the actual apartment layout, construction progress, possession timeline and final all-inclusive cost per RERA carpet sq.ft.