Overview
- Updated On:
- August 24, 2026
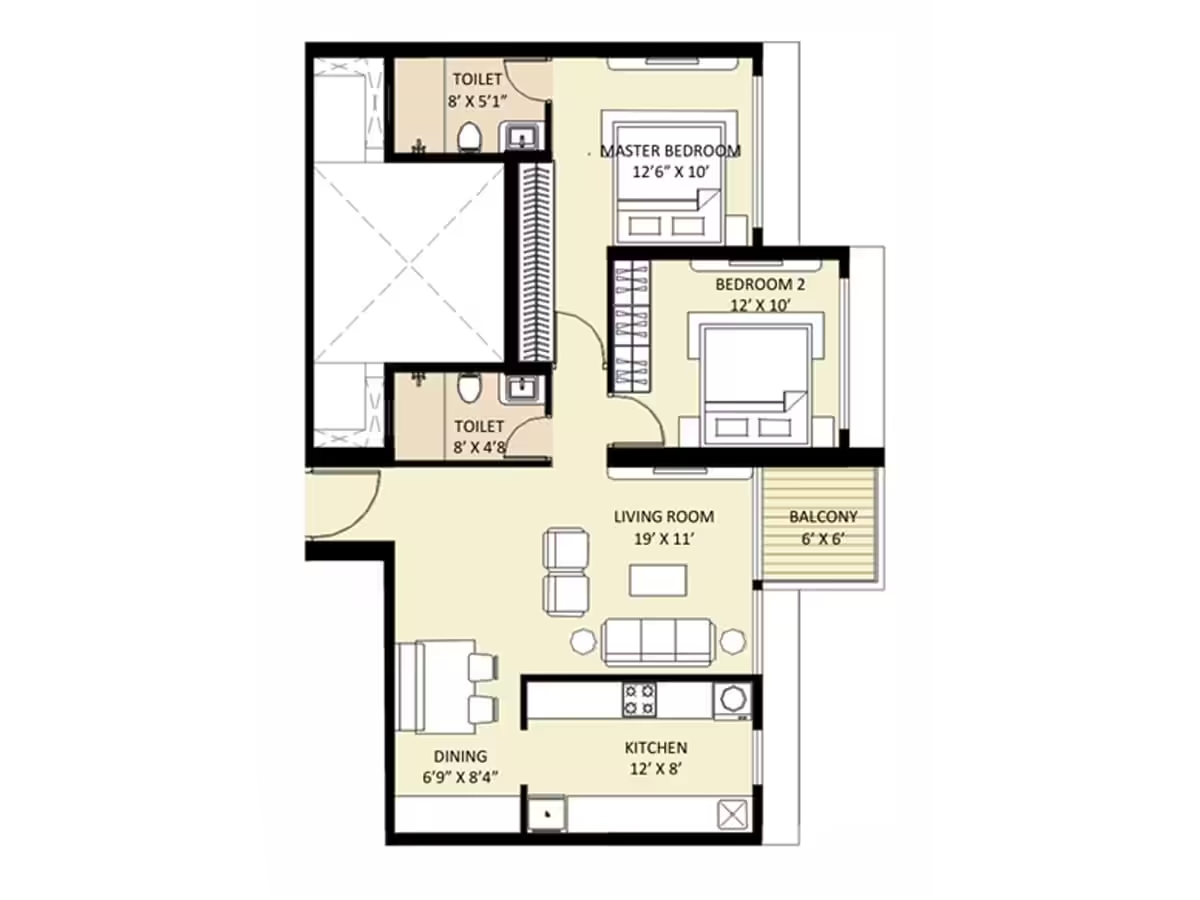
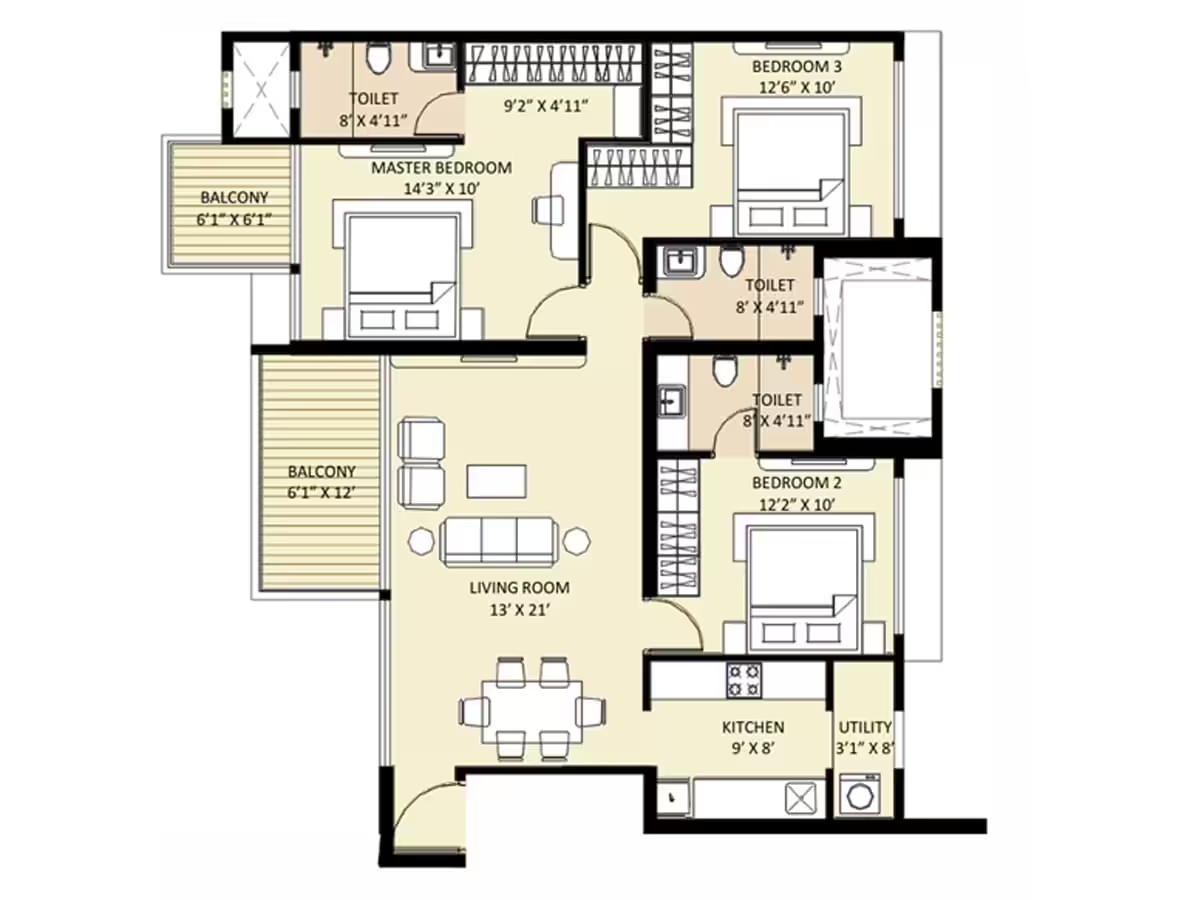
- 2 Bedrooms
- 2 Bathrooms
- 812 ft2
Description
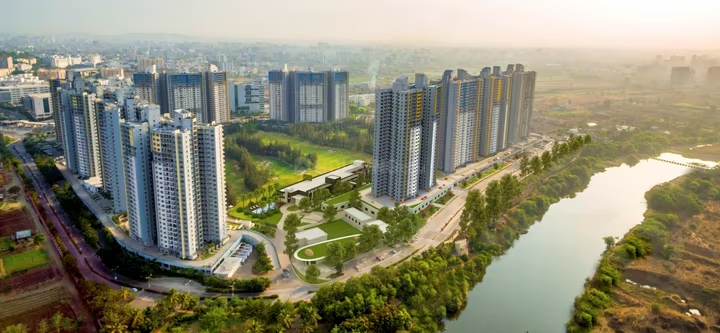
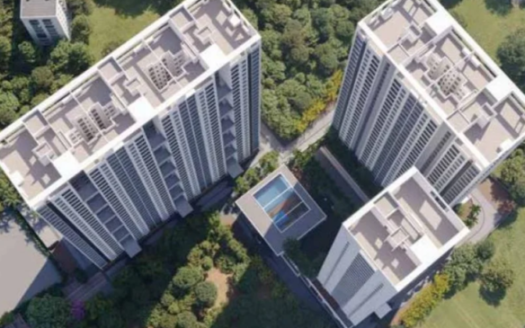
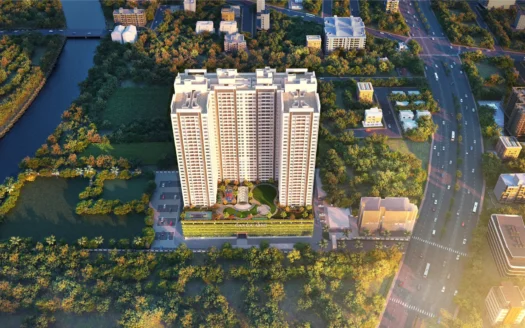
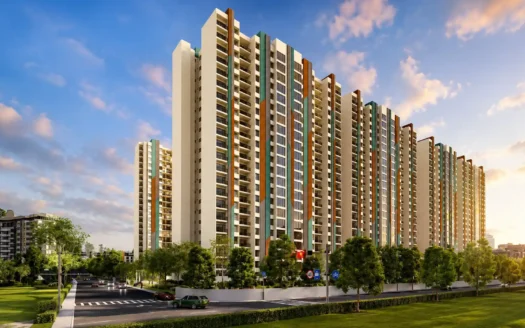
Ajwani Prissa Pratham is a residential project by Ajwani Group in Wakad, Pune, offering 2 and 3 BHK apartments. The project is planned across approximately 3.5 acres with 3 residential towers.
The project is located near Akshara International School, on Akshara School Road / Kumar Piccadilly Road, Wakad. Its location provides access to Hinjewadi IT Park, Baner, Aundh, Mumbai–Pune Expressway and other parts of West Pune.
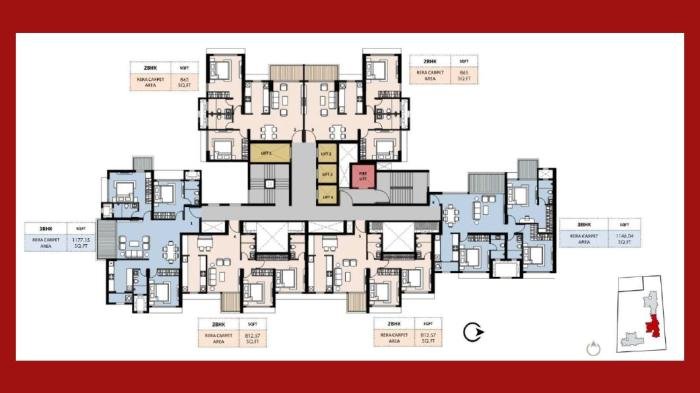
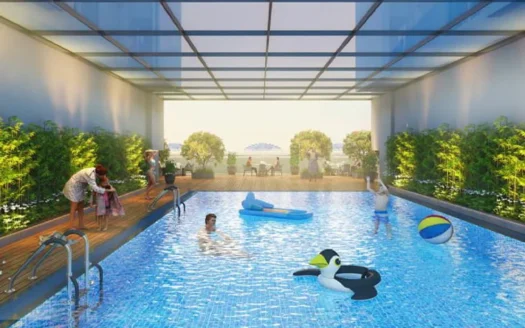
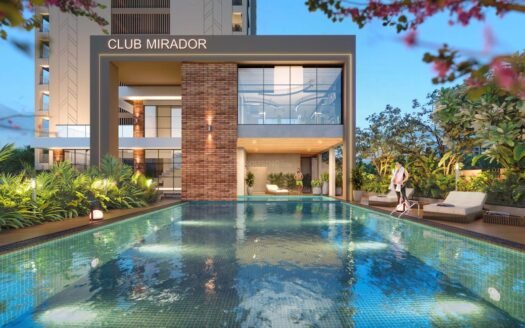
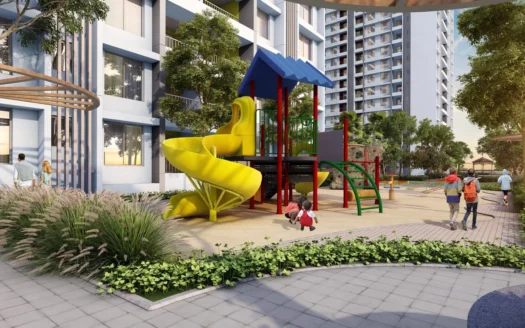
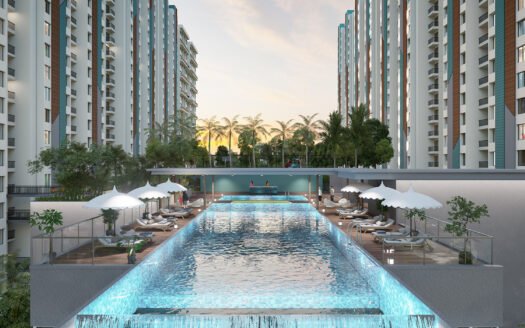
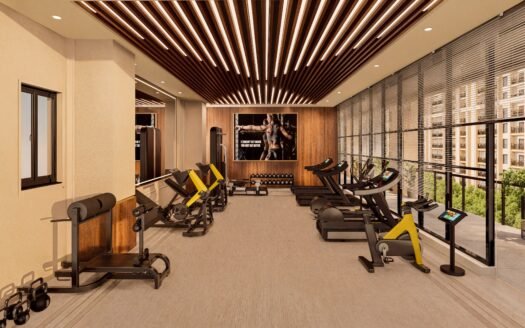
The project offers 2 and 3 BHK homes with published carpet areas ranging from approximately 812 sq.ft. to 1,177 sq.ft. Amenities include a swimming pool, gymnasium, yoga and meditation areas, kids’ play area, sports facilities, jogging/cycling track, clubhouse and landscaped spaces.
MahaRERA No.: PM1261012501933
RERA possession/completion timeline: December 2030.
Important Pricing Check For Ajwani Prissa Pratham
Check These Charges Separately
- Agreement value
- RERA carpet area
- GST
- Stamp duty
- Registration
- Floor-rise charges
- Preferred-location/view charges
- Parking
- Maintenance deposit
- Corpus/IFMS
- Electricity/water charges
- Other applicable charges
Compare the project using the final all-inclusive cost per RERA carpet sq.ft.
Explore Locality Around Ajwani Prissa Pratham
1. IT & Business Hubs
- Hinjewadi IT Park
- Rajiv Gandhi Infotech Park
- Hinjewadi Phase 1, 2 & 3
- Baner
- Aundh
- Wakad commercial and business areas
2. Education
- Akshara International School & Junior College
- Schools and educational institutions around Wakad
- Educational facilities around Hinjewadi and Tathawade
3. Healthcare
- Jupiter Hospital
- Hospitals and multispecialty healthcare facilities around Wakad
- Healthcare facilities around Hinjewadi and Baner
4. Retail & Lifestyle
- Phoenix Mall of the Millennium
- Westend Mall
- Grand Highstreet
- Restaurants, cafés and daily-needs stores around Wakad and Hinjewadi
5. Connectivity
The project provides access toward:
- Hinjewadi IT Park
- Wakad
- Baner
- Aundh
- Mumbai–Pune Expressway
- Pune–Bengaluru Highway
- Other West Pune locations
Materials & Finishing For Ajwani Prissa Pratham
Published specifications mention:
- Vitrified tile flooring
- Anti-skid flooring in balconies and toilets
- Granite kitchen platform
- Stainless-steel kitchen sink
- Kitchen dado tiles
- Concealed electrical wiring
- Modular electrical switches
- Aluminium sliding windows
- Mosquito mesh provisions
- Toughened-glass balcony railing
- Concealed plumbing
- Branded sanitary/plumbing fittings
Verify the final specifications against the Agreement for Sale and official specification sheet before booking.
✅ Positive Aspects For Ajwani Prissa Pratham
- Wakad Location
The project is located in Wakad, providing access to Hinjewadi, Baner, Aundh and major West Pune corridors. - 2 & 3 BHK Options
Buyers can choose from multiple 2 and 3 BHK layouts, with published carpet areas from 812 sq.ft. to 1,177 sq.ft. - 3.5-Acre Development
The project is planned across approximately 3.5 acres with three towers. - Good Access to Hinjewadi
Its Wakad location is useful for professionals working in the Hinjewadi IT corridor. - Family-Oriented Amenities
The project includes swimming, fitness, children’s play areas, sports facilities and outdoor recreational spaces. - Multiple Larger 3 BHK Options
The project offers 3 BHK configurations up to approximately 1,177 sq.ft. carpet area, giving buyers more space choices.
❌ Considerations For Ajwani Prissa Pratham
- Under-Construction Project
Buyers will need to wait for possession rather than moving in immediately. - Possession Timeline
The project is currently listed with a December 2030 possession/completion timeline. - Wakad Traffic
Peak-hour traffic around Wakad and the Hinjewadi corridor should be checked personally. - Premium Pricing
Starting prices are above ₹1 Cr for the 2 BHK configurations, so the final all-inclusive cost should be compared with competing projects in Wakad and nearby Tathawade. - New Launch/Construction Stage
Buyers should evaluate actual construction progress of their selected tower rather than relying only on the advertised possession date.
⚠️ Factors to Evaluate For Ajwani Prissa Pratham
- Confirm the MahaRERA registration: PM1261012501933.
- Verify the exact tower and unit.
- Match the carpet area with the RERA-approved floor plan.
- Check current construction progress.
- Confirm the contractual possession date.
- Obtain the complete all-inclusive cost sheet.
- Verify parking allocation and charges.
- Check floor height, sunlight and ventilation.
- Check the actual view from the selected unit.
- Verify maintenance and amenity-related charges.
- Check water supply and fire-safety provisions.
- Review the Agreement for Sale and sanctioned plans before signing.
Should You Buy Ajwani Prissa Pratham?
Consider buying if:
- You are looking for a 2 or 3 BHK in Wakad.
- You work in Hinjewadi IT Park or nearby employment hubs.
- You want access to Baner, Aundh and the Mumbai–Pune Expressway.
- You prefer a project with multiple lifestyle and recreational amenities.
- You want a larger 3 BHK option.
- The final all-inclusive price is competitive with similar Wakad projects.
Think twice if:
- You need immediate possession.
- You are highly sensitive to Wakad/Hinjewadi traffic.
- Your budget is tight after taxes and other charges.
- You prefer a ready-to-move-in property.
- The final cost per RERA carpet sq.ft. is significantly higher than comparable projects.
FAQ
1. Who is the developer of Ajwani Prissa Pratham?
Ajwani Prissa Pratham is developed by Ajwani Group / Ajwani Developers.
2. Where is Ajwani Prissa Pratham located?
The project is located in Wakad, Pune, near Akshara International School and Kumar Piccadilly Road.
3. What configurations are available?
The project offers 2 BHK and 3 BHK apartments.
4. What is the RERA number?
The MahaRERA registration number is PM1261012501933.
5. What is the possession date?
The project is currently listed with a December 2030 possession/completion timeline under RERA.
6. What is the price of Ajwani Prissa Pratham?
Current published listings indicate approximately ₹1.06–1.07 Cr onwards for 2 BHK and approximately ₹1.30 Cr onwards for selected 3 BHK units, with larger 3 BHK units listed around ₹1.50–₹1.55 Cr.
7. What are the carpet areas?
Published floor plans show:
- 2 BHK: 812–864 sq.ft.
- 3 BHK: 990–1,177 sq.ft.
8. How large is the project?
The project is advertised across approximately 3.5 acres with 3 towers. Project-unit counts vary between public listings, so verify the latest RERA-approved project details before relying on the total-unit figure.
9. What are the major amenities?
Major amenities include a swimming pool, gymnasium, yoga and meditation areas, children’s play area, sports facilities, jogging/cycling track, clubhouse, landscaped spaces and recreational facilities.
10. Is Ajwani Prissa Pratham close to Hinjewadi IT Park?
Yes. The project is in Wakad and provides connectivity toward Hinjewadi IT Park and the Rajiv Gandhi Infotech Park.
11. Is Ajwani Prissa Pratham suitable for families?
The 2 and 3 BHK configurations, children’s play areas, recreational amenities, schools and healthcare facilities in the surrounding Wakad area make it suitable for family buyers.
12. What is the biggest advantage of Ajwani Prissa Pratham?
The combination of Wakad location, access to Hinjewadi, 2 & 3 BHK layouts and multiple lifestyle amenities is one of the project’s main advantages.
13. What is the biggest concern?
The main concerns are the December 2030 possession timeline, Wakad/Hinjewadi traffic and the project’s premium pricing, which should be compared against competing projects.
14. Does Ajwani Prissa Pratham have a clubhouse?
Yes. Published project information lists a clubhouse along with fitness, swimming, sports and recreational amenities.
15. What should I verify before booking?
Verify the MahaRERA registration, exact tower and unit, carpet area, sanctioned floor plan, possession date, complete cost sheet, parking, maintenance charges, specifications, construction progress, statutory approvals and Agreement for Sale before booking.
Reviews
No reviews found.
You need to login in order to post a review
Similar Listings
P K Canopus, Wakad, Pune


Koral Aeternaa, Wakad, Pune
Ganga Asmi, Wakad, Pune
Kohinoor Regalia Towers, Wakad, Pune