Overview
- Updated On:
- August 2, 2026
- 2 Bedrooms
- 2 Bathrooms
- 750 ft2
Description
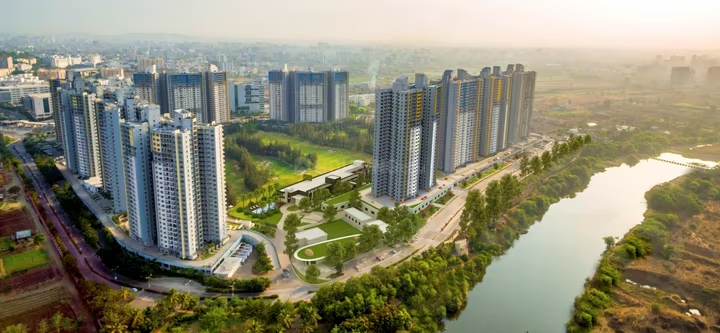
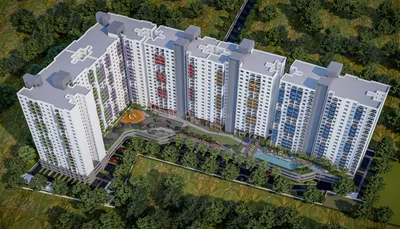
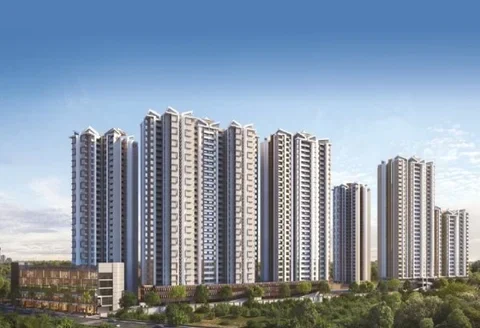
ANP Autograph Punawale is a premium residential project by ANP Corp located on the Aundh-Ravet BRTS Road in Punawale, close to D-Mart and Akurdi Railway Station. Spread across about 4.5 acres with 4 towers rising up to 30–35 storeys, it offers 1, 2, 3, and 4 BHK apartments with carpet areas from roughly 596 to 1777 sq.ft., built with only 4 flats per floor for added privacy.
ANP Autograph Punawale offers 30–50+ luxurious amenities, including a clubhouse, swimming pool, multipurpose court, and indoor games zone, along with earthquake-resistant RCC construction and biometric security.
ANP Corp has 28+ years of experience and multiple completed projects across Pune (ANP Universe, ANP Ultimus, ANP Baner) backing this development.
Pricing ranges from roughly ₹88 Lakh to over ₹2.25 Cr for larger 4 BHK units.
Possession: December 2027 as per RERA (developer target December 2026 / some listings show June 2028). RERA No.: P52100051641
Explore Locality
- Type: A fast-developing suburb of Pimpri-Chinchwad sitting between Wakad and Tathawade, just minutes from the Hinjewadi IT corridor, popular with IT and manufacturing sector homebuyers.
- Connectivity: The Mumbai-Pune Expressway is just ~2 minutes away; NH-48 and the Aundh-Ravet BRTS Road pass directly through; Akurdi Railway Station is ~4–5 km away; PCMC Bhavan metro station (Purple Line) is roughly 9 km away.
- Employment hubs nearby: Within a 12 km radius of major IT hubs in Wakad, Hinjewadi, and Baner; also close to the Pimpri-Chinchwad industrial belt (Bajaj Auto, Tata Motors) and Kohinoor Business Park.
- Education: JSPM Institute, Indira College, Lotus Business School, Dr D.Y. Patil B-School, Orchids The International School.
- Healthcare: Aditya Birla Memorial Hospital, Ojas Multispeciality Hospital, Unique Multispeciality Hospital, MediLife Superspeciality Clinic.
- Shopping/leisure: 18 Latitude Mall, Raftaar Theme Park, Oxygen Park (green cover), plus the popular Punawale Kate Wasti Forest nearby.
- Pricing: Roughly ₹7,661–10,450/sq.ft as of 2026 data, a mid-range, good-value entry point for the IT corridor.
- Future infrastructure: The Purple Line metro extension nearing Nigdi Station (~5 km away) is expected to boost connectivity further.
✅ Positive Aspects
- Located in one of West Pune’s fastest-growing residential destinations.
- Excellent connectivity to Hinjawadi, Wakad, Baner, Balewadi, and Pimpri-Chinchwad.
- Quick access to NH-48 and the Pune–Mumbai Expressway.
- Premium residential project with contemporary architecture.
- Spacious homes with efficient layouts and premium specifications.
- Wide range of modern lifestyle amenities for families.
- Close to reputed schools, hospitals, malls, and entertainment hubs.
- Strong rental demand from professionals working in Hinjawadi IT Park.
- Well-connected to major commercial and business districts.
- Rapidly improving infrastructure supports future growth.
- High appreciation potential due to increasing residential demand.
- Ideal for both homebuyers and investors looking for long-term value.
❌ Considerations
- Peak-hour traffic congestion on NH-48 and Punawale approach roads.
- Rapid urbanisation has resulted in continuous construction activity nearby.
- Public transport connectivity is improving but still developing.
- Daily commute to central Pune may be lengthy during peak hours.
- Metro connectivity is under development and not fully operational.
- Increasing residential population may add to future traffic congestion.
- Premium projects in the locality generally have higher acquisition costs.
- Some commercial infrastructure is still catching up with residential growth.
- Dust and noise from nearby developments may be experienced temporarily.
- Weekend traffic towards the Mumbai Expressway can be heavy.
- Civic infrastructure is improving but still evolving in certain pockets.
- High demand has reduced the availability of competitively priced inventory.
⚠️ Factors to Evaluate
- Verify RERA registration and statutory approvals.
- Review the developer’s execution history and customer feedback.
- Evaluate connectivity to Hinjawadi, Wakad, Baner, and NH-48.
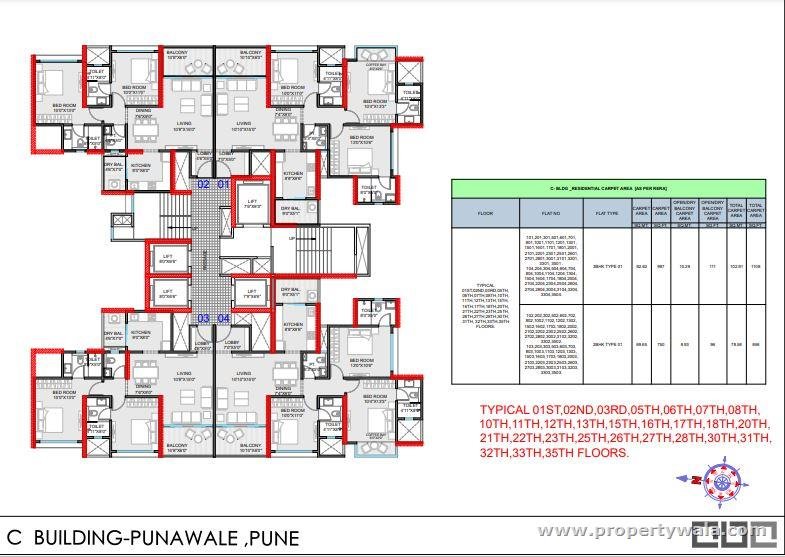
- Compare carpet area, layout efficiency, and room dimensions.
- Assess construction quality and premium specifications.
- Verify clubhouse amenities and sports facilities.
- Understand maintenance charges and corpus fund contributions.
- Check parking allocation and EV charging readiness.
- Verify water supply, power backup, and security infrastructure.
- Evaluate proximity to schools, hospitals, and shopping centres.
- Compare pricing with competing premium projects in Punawale.
- Assess future metro connectivity and road expansion projects.
- Review rental demand driven by nearby IT parks.
- Check the project’s density and open space ratio.
- Verify legal documentation before booking.
- Visit the sample flat and the under-construction site.
- Compare payment plans and possession schedules.
- Review resale potential based on future infrastructure growth.
- Understand the society management and maintenance structure.
- Assess long-term investment potential against competing micro-markets.
Should You Buy
Buy if you:
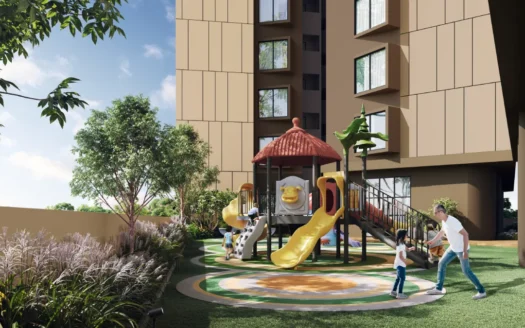
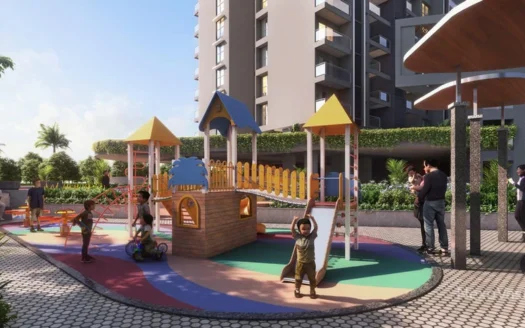
- Want the closest thing to a “township” amenity list on the more affordable side of Punawale, 50+ amenities across a 2-acre podium: pool complex, sensorial forest park, book café, co-working space, glamping, pet park, kids’ adventure park.
- Value construction progress and buyer proof points are ~45% built as of mid-2025 against a Dec 2027 possession, and a 3BHK sample flat is already up for viewing.
- Like the low-density-per-floor design, with only 4 flats per floor despite 30–35 storey towers, so more privacy than typical high-rises
- Want strong connectivity, Hinjewadi IT Park and EON Wakad are quoted at ~15 minutes.
Reconsider if:
- You want the cheapest entry while the low end (~₹61L) is attractive, the average asking price (~₹11–12.3K/sqft) is rising quarter-on-quarter and sits above the Punawale locality average
- You want a smaller community, 560 units across 4 towers is fairly dense
- You’re wary of rebranded developers. ANP Corp has 28+ years in business but operated under different names (Prakash
- Constructions, then 5 Star Constructions) before becoming ANP Corp in recent years; worth checking their delivery record under each name
FAQ
1. Where is ANP Autograph located?
It’s located on Aundh–Ravet BRTS Road, Vishnu Dev Nagar, Punawale, Pune. The exact address is beside Blue Water Multi Cuisine Restaurant & Banquet, Vishnu Dev Nagar, Punawale, Pimpri-Chinchwad, Pune, Maharashtra 411033. Nearby landmarks include Punawale Road (1.2 km), D-Mart (1.7 km), and Akurdi Railway Station (2.6 km).
2. Who is the developer?
It’s developed by ANP Corp, a real estate brand with over 28 years of experience and more than 21 completed projects across Pune. The project entity is ANP Landmarks LLP. Other notable ANP projects include ANP Ultimus (Wakad), ANP Universe (Balewadi), ANP Memento (Wakad), ANP Baner, and ANP Atlantis (Balewadi).
3. What configurations (BHK types) are available?
The project offers 1BHK, 2BHK, 3BHK, and 4BHK premium residences.
4. What are the unit sizes?
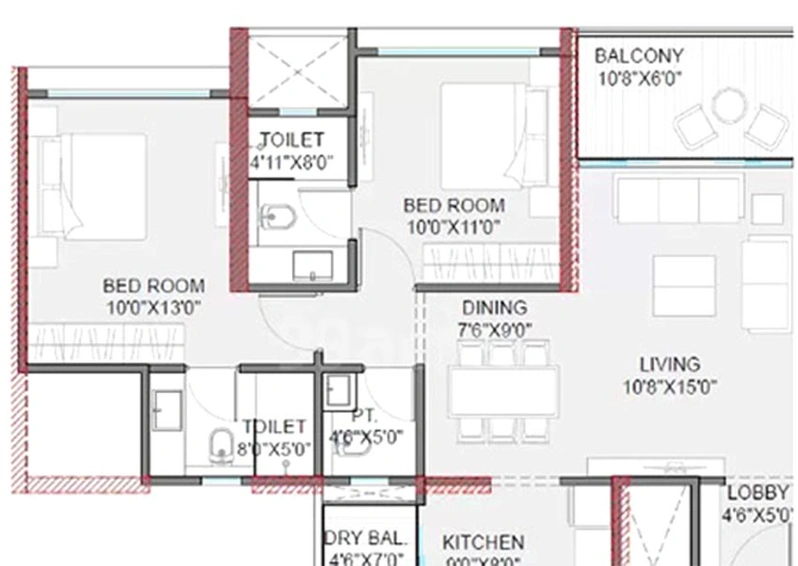
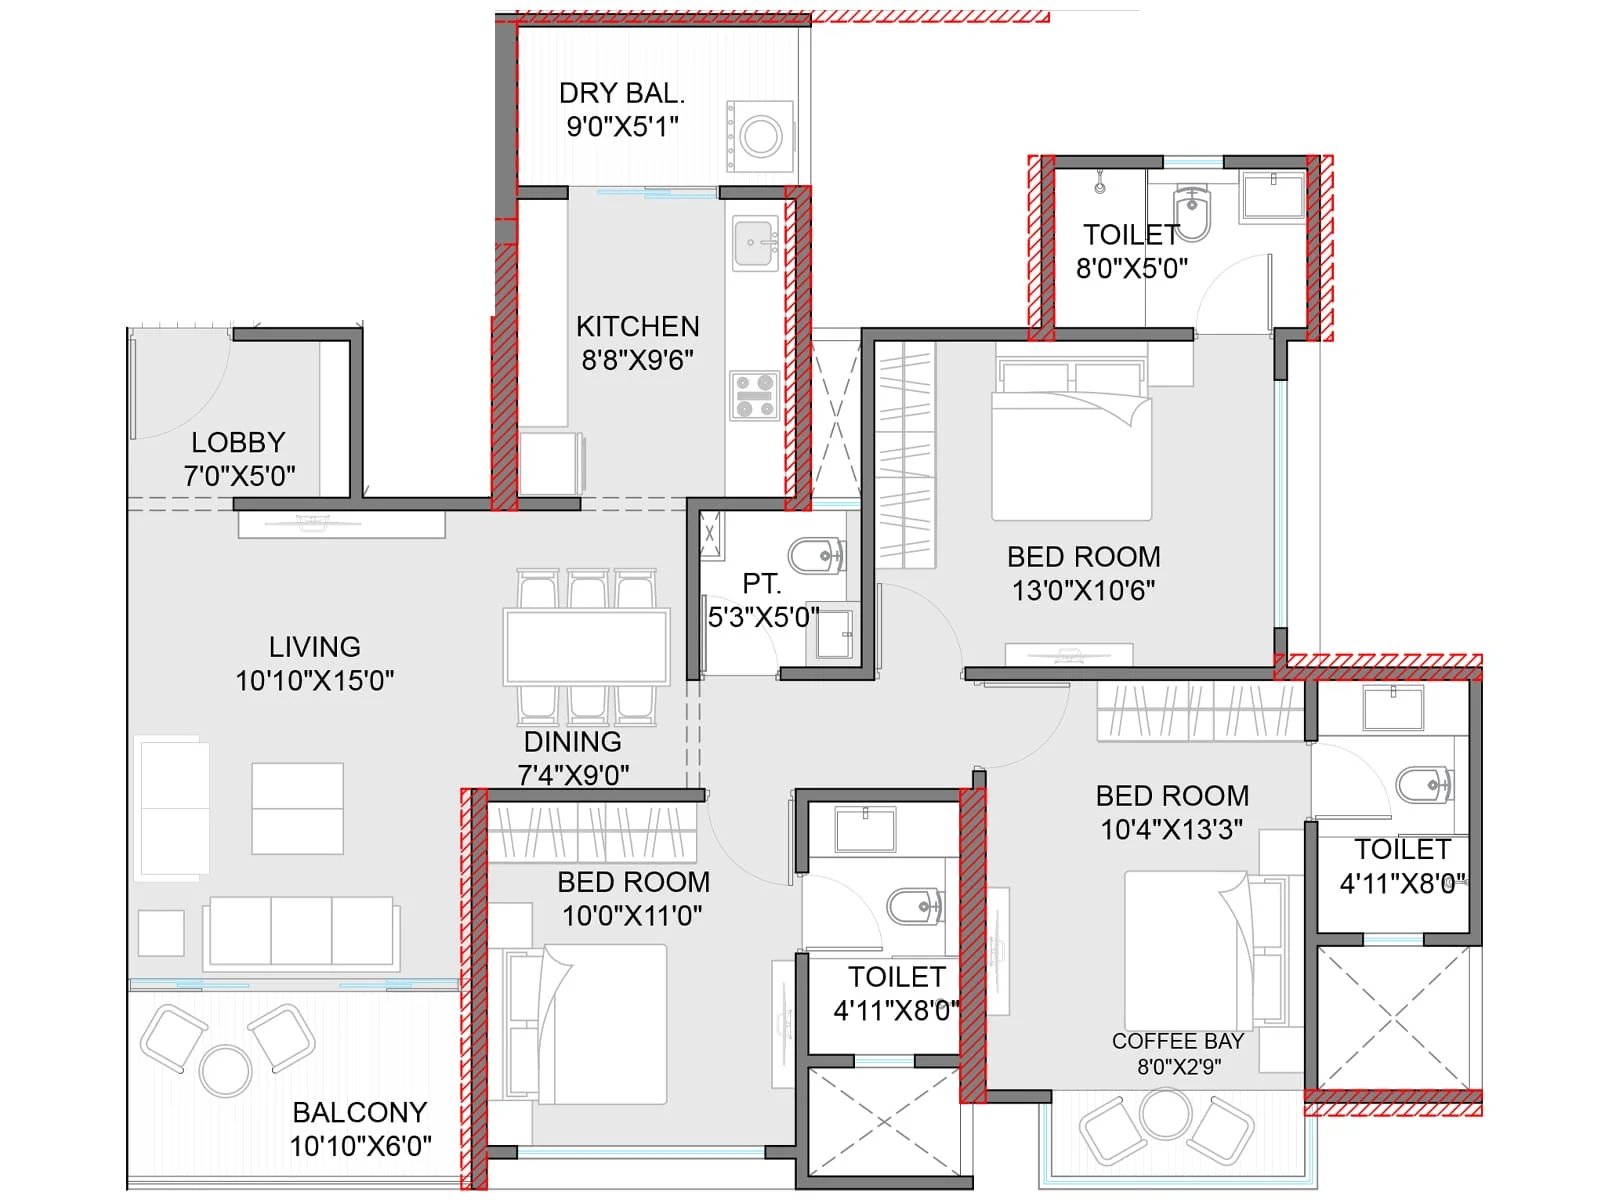
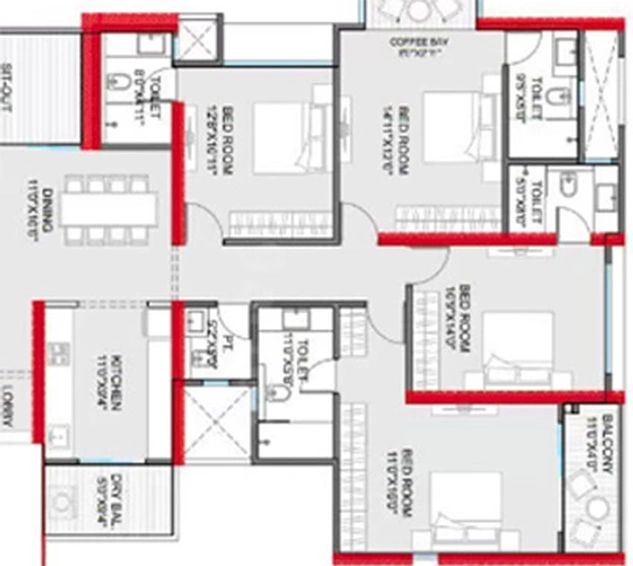
2 BHK units are 846 sq. ft., 3 BHKs range from 1,108–1,247 sq. ft., and 4 BHKs range from 1,435–1,777 sq. ft. A 1 BHK unit is around 527 sq. ft.
5. What is the price range?
Prices range from about ₹61.31 lakh to ₹1.96 crore (other listings cite a broader range up to ₹2.2 crore). The average price per sq. ft. is around ₹10,400.
6. How big is the project — towers, floors, and units?
The project spans 4.5 acres with 4 towers, built as G+6 podium+35 floors. It comprises 560 units in total. Some listings describe it as 4 towers with 42 floors, so the exact floor count varies slightly by source.
7. What is the possession date?
Possession is scheduled for June 2028.
8. What amenities are offered?
Internal features include vitrified tiles, anti-skid tiles, SS railings, DG backup, exhaust fans, a stainless steel sink, earthquake-resistant RCC structure, CCTV, and biometric locks. The project also offers 30+ external amenities. These include an infinity swimming pool, a kids’ adventure park, a fitness studio, and a co-working space. Other amenities include a lounge, amphitheatre, and a rock-climbing wall exclusive to residents.
9. What is the payment plan?
A Construction Linked Plan (CLP) is offered, with the exact payment schedule finalized after a site visit once a unit is shortlisted; some deviations may be considered based on buyer preference.
10. What’s nearby schools, hospitals, connectivity?
Nearby landmarks include Ojas Multispeciality Hospital, ORCHIDS The International School, and D. Y. Patil International University. Key transit points close by include Akurdi Railway Station, Chaphekar Chowk, and Nigdi, with Akurdi Railway Station being the closest. Punawale itself has 131 residential projects, making it one of the prime locations to buy a home in Pune West.
11. Are prices in the area rising?
Property prices in the locality changed by about 0.9% in the last quarter.
Reviews
No reviews found.
You need to login in order to post a review
Similar Listings
Legacy Milestone, Punawale, Pimpri-Chin...


Krishna Smruti Garden Punawale, Pune
Prjb Eevva Punawale Pune
Nandgude Ashoka Prime Punawale Pune