Overview
- Updated On:
- August 8, 2026
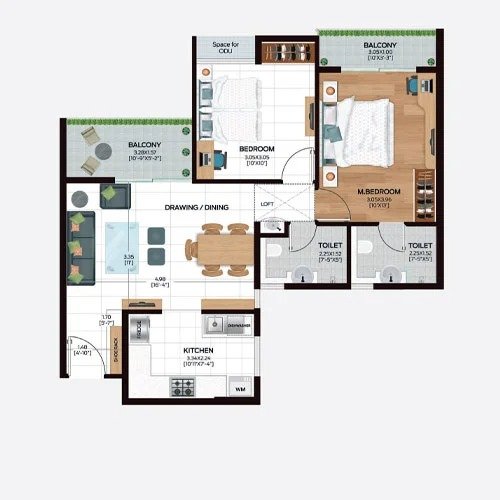
- 2 Bedrooms
- 2 Bathrooms
- 733 ft2
Description
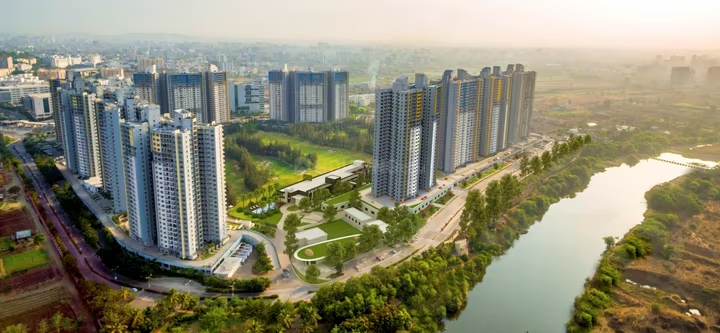
Ashiana Malhar Phase 4 is a residential project by Ashiana Housing Limited, located at Bhor Wasti, near Life Republic Township, Marunji Village, Hinjewadi, Pune 411057 — a well-established, publicly listed pan-India developer.
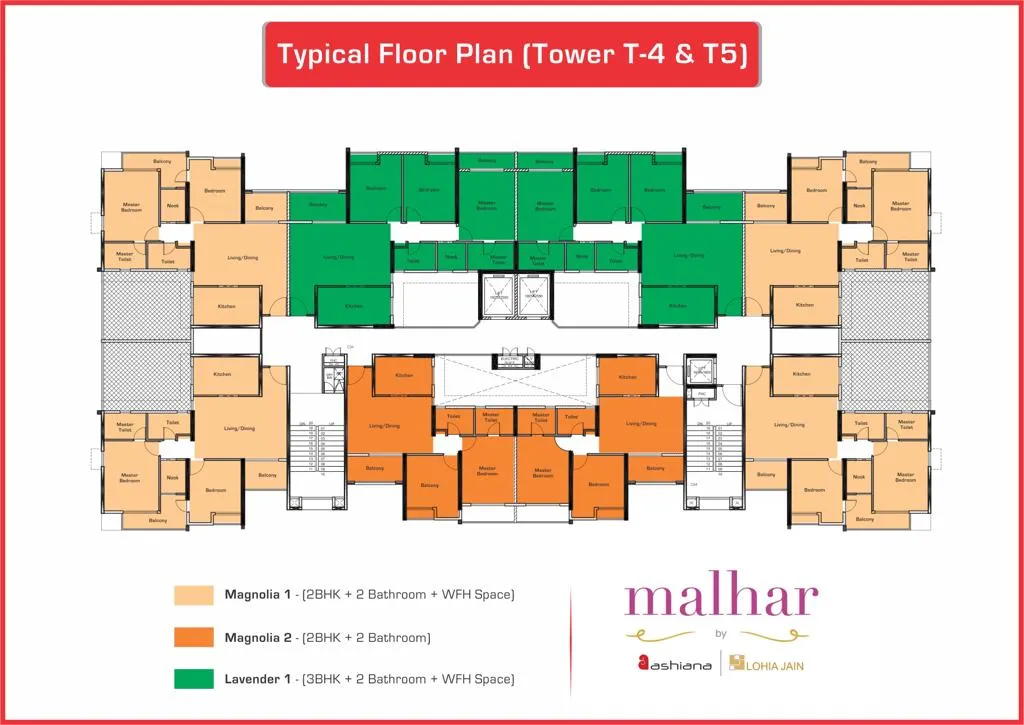
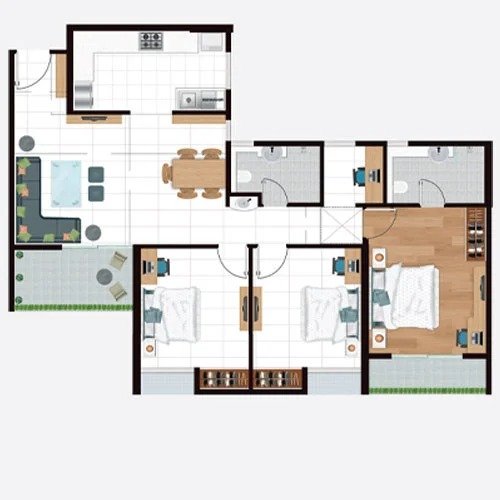
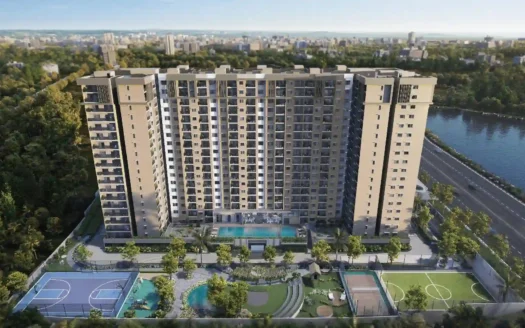
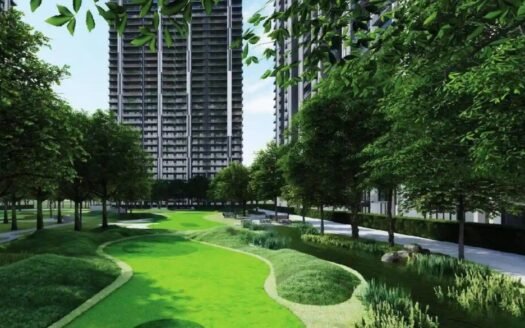
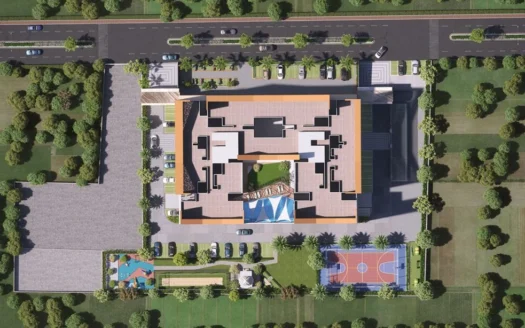
Spread across the broader Ashiana Malhar development of approximately 11.33 acres with 9 towers and 990 homes overall, the project offers 2 BHK and 3 BHK homes with carpet areas ranging from about 733–1,177 sq.ft., surrounded by 9 acres of landscaped greenery for an eco-friendly living environment.
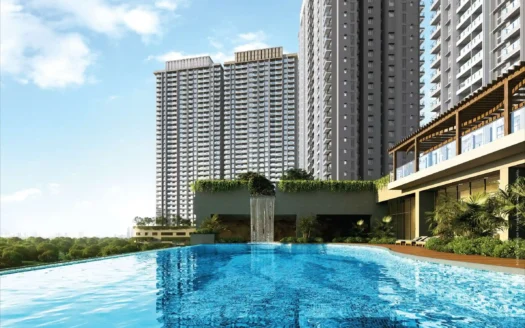
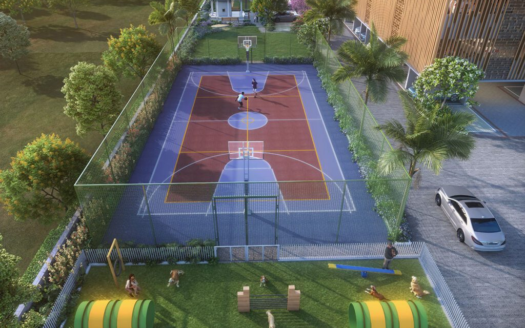
Backed by amenities including an 11,242 sq.ft. clubhouse with a swimming pool, gymnasium, indoor games, multi-purpose hall, tennis/basketball court, walking trails, and kids’ play areas, from Ashiana Housing Limited — a CREDAI Maharashtra member known for delivering exceptional quality residential communities across India.
Pricing starts at approximately ₹67.78 Lac – ₹83 Lac onwards for 2 BHK (varies by phase and carpet area).
Possession: 30/09/2029
MahaRERA No.: PR1260002501981
Explore Locality
Situated in the well-established, rapidly developing locality of Marunji, Hinjewadi, Ashiana Malhar Phase 4 is positioned close to Life Republic Township, one of Pune West’s premier IT-adjacent residential corridors. Marunji is gaining strong popularity among homebuyers for its blend of green surroundings, urban conveniences, and proximity to Hinjewadi IT Park.
1. IT & Business Hubs
Hinjewadi IT Park Phases 1, 2 & 3 (nearby, via Marunji-Hinjewadi Link Road)
Rajiv Gandhi Infotech Park
2. Education
Blue Ridge Public School
Alard Public School
Crimson Anisha Global School
Akshara International School
I2IT Engineering College
3. Healthcare
Ruby Hall Clinic, Hinjewadi
Life Care Hospital
Balaji Multi Speciality Hospital
Sanjeevani Hospital
4. Retail & Leisure
Grand Highstreet Mall
E-Square Xion
Big Bazaar
5. Connectivity
Marunji-Hinjewadi Link Road (bypasses main highway congestion)
Mumbai-Pune Expressway & Pune-Bengaluru Highway access
Wakad Chowk Metro Station (nearby); upcoming Pune Metro Line 3
Pune International Airport (~45-50 mins)
✅ Positive Aspects
1. Trusted Developer
Developed by Ashiana Housing Limited, a reputed, publicly listed pan-India developer and CREDAI Maharashtra member with a strong track record across multiple cities.
2. Well-Connected, Green Location
Set in Marunji near Life Republic Township, offering residents a quiet, green sanctuary with quick access to Hinjewadi IT Park via the Marunji-Hinjewadi Link Road.
3. Spacious, Well-Designed Homes
2 & 3 BHK residences with carpet areas ranging from 733 to 1,177 sq. ft., catering to different family sizes and budgets.
4. Expansive Green Living Environment
Surrounded by 9 acres of landscaped greenery, creating a serene, eco-friendly residential setting away from city congestion.
5. Comprehensive Clubhouse & Amenities
An 11,242 sq.ft. clubhouse featuring a swimming pool, gymnasium, indoor games, multi-purpose hall, tennis/basketball court, walking trails, and kids’ play areas.
6. RERA Registered
Complete transparency and buyer protection guaranteed under MahaRERA registration.
7. Strong Market Demand
The broader development has shown solid booking momentum, with over 86% of units already booked in earlier phases, reflecting buyer confidence in the project.
❌ Considerations
1. Phase-Specific Data Unavailable
Detailed, verified information specifically for Phase 4 (exact carpet areas, pricing, RERA number, possession date) wasn’t available in current listings most data references Phase I and Phase III instead.
2. Multiple RERA Registrations
Since Ashiana Malhar spans several phases under different RERA numbers, it’s important to confirm which registration and specifications apply specifically to Phase 4.
3. Traffic & Road Conditions
Some resident reviews flag heavy traffic near the Hinjewadi flyover and main junction during office rush hours, along with uneven or under-developed internal roads in parts of Marunji.
4. Water Supply Reliability
A few reviews mention reliance on private water tankers in certain pockets of the broader Hinjewadi-Marunji area worth confirming this project’s specific water infrastructure.
5. Limited Public Transport Within Locality
While overall connectivity is strong via road, some residents note limited public transport frequency inside the immediate locality.
6. Under-Construction Risk
As a newer phase, exact finishes, delivery quality, and timeline adherence are yet to be fully demonstrated a site visit and RERA document review is advisable.
7. Street Lighting & Safety in Pockets
A few resident reviews mention inconsistent street lighting in some sections of the broader Marunji-Hinjewadi road, worth factoring into evening commute considerations.
⚠️ Factors to Evaluate
1. Developer Due Diligence
Verify Ashiana Housing Limited’s financial standing and delivery track record — reinforced by their status as a publicly listed, pan-India developer with multiple completed projects.
2. RERA Verification
Confirm the exact RERA registration applicable to Phase 4 directly on the MahaRERA portal, including approved plans, timelines, and any past complaints, since multiple RERA numbers exist across phases.
3. Carpet Area & Pricing Accuracy
Cross-check the exact carpet area and final per-sq.ft. pricing for your preferred configuration, since Phase 4-specific figures weren’t confirmed in available sources.
4. Possession Timeline
Get a written, RERA-backed commitment on Phase 4’s specific possession date, given that other phases show varying completion targets.
5. Payment Plan & Booking Terms
Assess the payment schedule, booking amount, and any under-construction pricing benefits, along with cancellation and refund policies.
6. Amenities & Maintenance Charges
Review which clubhouse and amenity features are accessible to Phase 4 residents specifically, and understand post-possession maintenance costs.
7. Connectivity to Workplace
Evaluate proximity to your workplace, especially if commuting to Hinjewadi IT Park Phases 1, 2, or 3 via the Marunji-Hinjewadi Link Road.
8. Water Supply & Infrastructure
Confirm the project’s dedicated water supply arrangements, given some reported reliance on tankers in parts of the broader locality.
9. Comparative Market Pricing
Compare pricing and specifications against similar 2 & 3 BHK projects in Marunji and Hinjewadi, such as Kolte Patil or Rohan Abhilasha.
10. Loan Eligibility
Confirm bank approvals and loan eligibility for this project with your preferred lender.
11. Site Visit & Construction Progress
Visit the site personally to assess actual construction status, road conditions, and neighborhood development before finalizing your decision.
Should You Buy
Consider buying if:
You value a trusted, publicly listed developer with a strong pan-India delivery track record
You’re looking for a quieter, greener residential setting close to Hinjewadi IT Park, away from the busiest parts of the corridor
You prioritize expansive green spaces, with 9 acres of landscaped surroundings and a comprehensive 11,242 sq.ft. clubhouse
You work in Hinjewadi IT Park and want quick access via the Marunji-Hinjewadi Link Road, bypassing main highway congestion
You’re reassured by strong buyer confidence, with 86%+ units booked in earlier phases of this development
You’re comfortable with under-construction pricing and want to be part of an established, ongoing township
Think twice if:
You need Phase 4-specific clarity on pricing, carpet areas, RERA number, and possession date — this wasn’t confirmed in current public listings
You’re sensitive to traffic, since the Hinjewadi flyover and main junction can get heavily congested during office rush hours
Water supply reliability is a priority, given some reports of tanker dependency in parts of the broader locality
You need robust public transport within the immediate neighborhood, since some residents note limited frequency
You’re not comfortable with construction-linked risk — as a newer phase, delivery quality and timeline adherence are yet to be fully demonstrated
Well-lit, fully developed internal roads matter to you, since some pockets of Marunji still show inconsistent street lighting and road quality
FAQ
1. Who is the developer of Ashiana Malhar Phase 4?
Ashiana Malhar Phase 4 is developed by Ashiana Housing Limited, a publicly listed, pan-India real estate developer.
2. Where is Ashiana Malhar Phase 4 located?
It’s located at Bhor Wasti, near Life Republic Township, Marunji Village, Hinjewadi, Pune 411057.
3. What configurations does Ashiana Malhar Phase 4 offer?
Based on the broader development, the project offers 2 BHK and 3 BHK apartments with carpet areas ranging from approximately 733 sq.ft. to 1,177 sq.ft. — Phase 4-specific figures should be confirmed directly with the developer.
4. What is the starting price of Ashiana Malhar Phase 4?
Pricing for the broader development starts around ₹67.78 Lac – ₹83 Lac onwards for 2 BHK — exact Phase 4 pricing wasn’t confirmed in current sources.
5. What is the RERA number of Ashiana Malhar Phase 4?
The overall Ashiana Malhar development is registered under multiple MahaRERA numbers (P52100046049, P52100076601) across phases — the Phase 4-specific number should be confirmed on the MahaRERA portal.
6. When is the possession date for Ashiana Malhar Phase 4?
Other phases show varying completion targets (e.g., Phase III targeted for March 2028) — Phase 4’s exact possession date should be confirmed directly with Ashiana Housing.
7. How big is the overall Ashiana Malhar project?
The broader development spans approximately 11.33 acres with 9 towers and 990 homes total.
8. What amenities does Ashiana Malhar Phase 4 offer?
Amenities include an 11,242 sq.ft. clubhouse with a swimming pool, gymnasium, indoor games, multi-purpose hall, tennis/basketball court, walking trails, and kids’ play areas.
9. Is Ashiana Malhar Phase 4 a good investment?
It offers a trusted developer, green surroundings, and strong buyer confidence (86%+ booked in earlier phases), though Phase 4-specific details should be verified before investing.
10. How far is Ashiana Malhar Phase 4 from Hinjewadi IT Park?
It’s very close, with quick access via the Marunji-Hinjewadi Link Road, which bypasses main highway congestion.
11. What schools and hospitals are near Ashiana Malhar Phase 4?
Nearby schools include Blue Ridge Public School and Alard Public School; hospitals include Ruby Hall Clinic (Hinjewadi) and Life Care Hospital.
12. Is Ashiana Malhar Phase 4 connected to public transport?
Wakad Chowk Metro Station serves the broader area, with the upcoming Pune Metro Line 3 expected to further improve connectivity; some residents note limited public transport frequency within the immediate locality.
13. Why isn’t detailed information available specifically for Phase 4?
Since Ashiana registers each phase separately under MahaRERA, publicly available data currently covers Phase I and Phase III in more detail — Phase 4 details should be requested directly from the developer.
14. Can NRIs or first-time homebuyers invest in Ashiana Malhar Phase 4?
Yes, RERA-registered projects like this are commonly bought by both NRIs and first-time buyers, though it’s advisable to check loan eligibility, bank approvals, and confirm Phase 4-specific details before booking.
Reviews
No reviews found.
You need to login in order to post a review
Similar Listings
ITrend City Life, Hinjewadi, Pune


Hiranandani & Krisala Everlyn, Hinj...
Hiranandani & Krisala Everland, Hin...
Krisala 41 Zoy, Hinjewadi, Pune