Overview
- Updated On:
- August 17, 2026
- 1 Bedrooms
- 1 Bathrooms
- 383 ft2
Description
Description
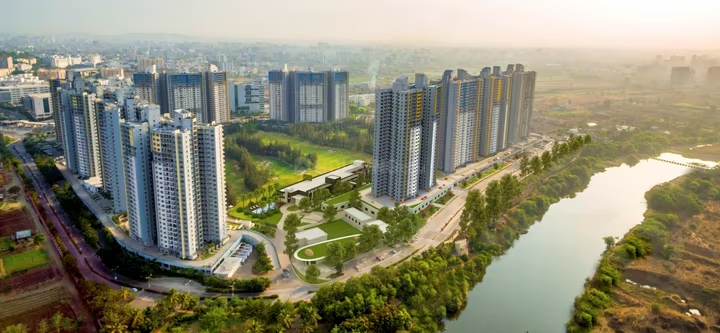
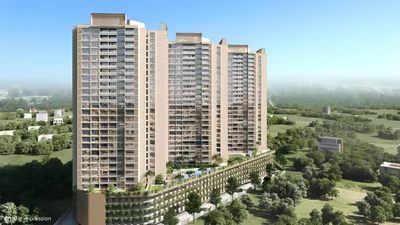
Ashtavinayak City Phase 3 is a residential project by Ashtavinayak City Pune LLP, located in Hadapsar, Pune, with convenient access to major residential, commercial and employment hubs across Pune East. The project is positioned close to Magarpatta City, Kharadi, schools, hospitals, shopping destinations and major road networks.
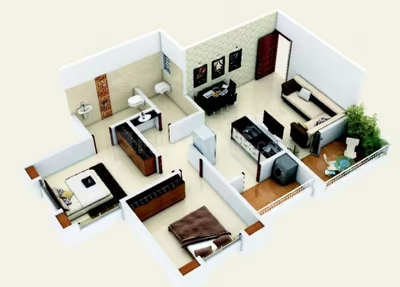
Phase 3 forms part of the broader Ashtavinayak City development, which offers 1 BHK and 2 BHK residences. The broader development has stated carpet areas ranging from approximately 415.81 sq.ft. for 1 BHK to 623.01 sq.ft. for 2 BHK. However, buyers should verify the exact configuration and carpet area applicable specifically to Phase 3.
Phase 3 is currently positioned as a new-launch development, with 2 BHK pricing indicated at approximately ₹70 Lac–₹72 Lac. The project is designed around a gated-community lifestyle with amenities such as a swimming pool, kids’ pool, clubhouse, amphitheatre, jogging track, meditation hall, indoor games room, senior citizen park and children’s play area.
Possession: New Launch December 2029
MahaRERA No.: PR1260002600884
Explore Locality
Ashtavinayak City Phase 3 is situated in Hadapsar, one of Pune East’s established residential and employment-linked corridors. The locality combines access to major IT destinations with schools, healthcare, retail and established road infrastructure.
1. IT & Business Hubs
- Magarpatta City IT Park: Approximately 2 km
- EON IT Park, Kharadi: Approximately 7 km
- Hadapsar Industrial Estate: Nearby
- Kharadi IT corridor: Accessible through major connecting roads
2. Education
- The Lexicon School, Hadapsar: Nearby
- Savitribai Phule Pune University: Approximately 5 km
- Symbiosis International University: Approximately 8 km
3. Healthcare
- Deogiri Hospital: Nearby
- Vighnaharta Hospital: Nearby
- Sahyadri Hospital: Approximately 4 km
- Ruby Hall Clinic: Approximately 8 km
4. Retail & Leisure
- Central Mall, Hadapsar: Nearby
- Amanora Mall: Approximately 3 km
- Seasons Mall: Approximately 4 km
- Local banks, ATMs, supermarkets and daily-needs stores are available in the surrounding Hadapsar area.
5. Connectivity
- Direct access toward Solapur Road and Pune-Solapur Highway
- Pune Railway Station: Approximately 10 km
- Pune International Airport: Approximately 12 km
- Future connectivity improvements are expected from infrastructure development in the wider Hadapsar corridor.
✅ Positive Aspects
1. Established Multi-Phase Development
Ashtavinayak City is part of a broader multi-phase residential development. The presence of earlier phases can provide buyers with an opportunity to assess the developer’s previous construction quality, community environment and maintenance standards.
2. Hadapsar Location
The project’s location provides convenient access to Magarpatta City, Hadapsar Industrial Estate, Kharadi and major road networks, making it relevant for professionals working in Pune East.
3. Competitive 2 BHK Pricing
The stated ₹70 Lac–₹72 Lac price range for a 2 BHK can be attractive for buyers seeking an entry-level family home in Hadapsar.
4. Comprehensive Amenity Package
The broader development offers several lifestyle and community facilities, including:
- Swimming pool
- Kids’ swimming pool
- Toddlers’ pool
- Clubhouse
- Amphitheatre
- Jogging track
- Meditation hall
- Indoor games room
- Senior citizen park
- Children’s play area
- 24×7 security
- CCTV surveillance
5. Gated Community Living
The gated-community format can provide a more organized residential environment, particularly for families and buyers who prefer shared amenities and controlled access.
6. Vastu-Oriented Planning
The project is marketed as offering Vastu-compliant homes, which can be an important preference for buyers who consider Vastu while selecting a property.
7. RERA Registered
Phase 3 is registered under MahaRERA No. PR1260002600884, providing a formal regulatory framework for buyers to verify the project’s registered details.
❌ Considerations
1. Phase 3-Specific Information Needs Verification
Some available information relates to the broader Ashtavinayak City development or earlier phases. Buyers should ensure that pricing, carpet area, floor plans, amenities and possession details specifically apply to Phase 3.
2. Multiple RERA Registrations
The broader development has been associated with different RERA registrations across its phases. Buyers should use PR1260002600884 specifically when evaluating Phase 3.
3. Compact Apartment Sizes
The broader project information indicates carpet areas of approximately 415.81 sq.ft. for 1 BHK and 618–623 sq.ft. for 2 BHK. These layouts may feel compact for families looking for larger rooms or additional storage.
4. New-Launch Execution Risk
Phase 3 is a new launch, so buyers cannot yet fully assess its final construction quality, finishing, landscaping and amenity execution.
5. Developer Entity Difference
Phase 3 is registered under Ashtavinayak City Pune LLP, while some earlier phases were associated with different developer/promoter entities. Buyers should understand the legal and corporate relationship between the entities before booking.
6. Hadapsar Traffic
Peak-hour traffic around Magarpatta Circle, Solapur Road and other major Hadapsar junctions can affect daily commuting times.
7. Infrastructure Variations
While Hadapsar is an established locality, certain peripheral pockets can experience infrastructure challenges such as road congestion, drainage issues or water-supply variations. The exact micro-location should therefore be evaluated during a site visit.
⚠️ Factors to Evaluate Before Buying
1. Verify the Phase 3 Developer Entity
Confirm the legal identity of Ashtavinayak City Pune LLP, its relationship with earlier Ashtavinayak entities and the promoter details mentioned in the Phase 3 RERA registration.
2. Verify MahaRERA Registration
Check MahaRERA No. PR1260002600884 directly on the official MahaRERA portal. Review:
- Promoter details
- Sanctioned plans
- Project approvals
- Construction timeline
- Proposed completion date
- Building details
- Available complaints/disclosures
3. Confirm Phase 3 Floor Plans
Do not rely solely on carpet areas from earlier phases. Request the Phase 3-specific sanctioned floor plan and RERA carpet area for your preferred unit.
4. Confirm the Total Purchase Cost
Request a detailed cost sheet covering:
- Base price
- Floor-rise charges
- Parking
- GST
- Stamp duty
- Registration
- Maintenance deposit
- Clubhouse/amenity charges
- Other applicable charges
5. Confirm Possession Timeline
The provided project details indicate December 2029. Confirm this against the latest RERA registration and ensure the contractual possession date is clearly mentioned in your agreement.
6. Understand Amenity Access
Since Ashtavinayak City is a multi-phase development, confirm which amenities are exclusively available to Phase 3 residents and which are shared with earlier phases.
7. Review Maintenance Costs
A project with swimming pools, clubhouse, security, landscaping and multiple recreational facilities can have higher maintenance costs. Ask for the estimated monthly maintenance charges.
8. Check Water Supply
Confirm the project’s water source, municipal supply arrangements, backup provisions and long-term water-management plan.
9. Evaluate Workplace Connectivity
If your workplace is in Magarpatta, Kharadi, EON IT Park or Hadapsar Industrial Estate, test the commute during peak hours before purchasing.
10. Compare Market Pricing
Compare Phase 3 with other 1 & 2 BHK projects in Hadapsar, Manjari and Pune East based on carpet area, total price, amenities, possession, developer reputation and location.
11. Confirm Bank Approvals
Earlier phases may have had financing relationships with major banks, but buyers should confirm Phase 3-specific bank approvals with their preferred lender.
12. Inspect Earlier Phases
One of the advantages of a multi-phase development is the opportunity to inspect completed or occupied phases. Check:
- Construction quality
- Common-area maintenance
- Water supply
- Parking management
- Security
- Lift performance
- Resident feedback
- Actual maintenance charges
13. Conduct a Phase 3 Site Visit
Visit the site to assess construction progress, approach roads, surrounding development, traffic, noise, water availability and the actual distance to nearby amenities.
Should You Buy?
Consider buying if:
- You are looking for a 2 BHK in Hadapsar around the ₹70 Lac–₹72 Lac price range.
- You want proximity to Magarpatta City and Pune East employment hubs.
- You prefer a gated community with extensive amenities.
- You value access to facilities such as a swimming pool, clubhouse, jogging track, meditation hall and children’s recreational areas.
- You prefer a project that forms part of a larger multi-phase residential development.
- You are comfortable with a new-launch project and are prepared to verify Phase 3-specific documentation.
- You prefer Vastu-oriented residential planning.
- You have a medium- to long-term ownership horizon and are comfortable with the December 2029 possession timeline.
Think twice if:
- You need complete Phase 3-specific information before making any commitment.
- You are uncomfortable with the change in developer/promoter entity between different phases.
- You prefer larger 2 BHK layouts than the approximately 618–623 sq.ft. carpet area indicated in available project information.
- You require immediate possession.
- You want a smaller community with fewer shared facilities and potentially lower maintenance costs.
- You are highly sensitive to Hadapsar’s peak-hour traffic.
- You are relying heavily on future infrastructure improvements rather than evaluating today’s connectivity.
- You cannot verify the exact amenities and facilities available to Phase 3 residents.
FAQ
1. Who is the developer of Ashtavinayak City Phase 3?
Ashtavinayak City Phase 3 is registered under Ashtavinayak City Pune LLP and forms part of the broader Ashtavinayak City development.
2. Where is Ashtavinayak City Phase 3 located?
The project is located in Hadapsar, Pune, with access to Magarpatta City, Solapur Road, Kharadi and other Pune East destinations.
3. What configurations are available?
The broader Ashtavinayak City development offers 1 BHK and 2 BHK residences. Buyers should confirm the exact configurations offered in Phase 3.
4. What are the carpet areas?
Available project information indicates approximately 415.81 sq.ft. for 1 BHK and around 618–623 sq.ft. for 2 BHK. Phase 3-specific carpet areas should be confirmed from the official RERA documents and floor plans.
5. What is the price of Phase 3?
The stated Phase 3 pricing for 2 BHK homes is approximately ₹70 Lac–₹72 Lac. The exact price should be confirmed through the developer’s current cost sheet.
6. What is the MahaRERA number?
Ashtavinayak City Phase 3 is registered under MahaRERA No. PR1260002600884.
7. What is the possession date?
The provided project information indicates December 2029 for Phase 3. Buyers should verify the latest RERA-recorded completion and possession timeline before booking.
8. What amenities are available?
The broader development offers amenities such as:
- Swimming pool
- Kids’ pool
- Toddlers’ pool
- Clubhouse
- Amphitheatre
- Jogging track
- Meditation hall
- Indoor games room
- Senior citizen park
- Children’s play area
- 24×7 security
- CCTV surveillance
The exact amenities accessible to Phase 3 residents should be confirmed with the developer.
9. How far is Magarpatta City from the project?
Magarpatta City IT Park is approximately 2 km away based on the supplied locality information.
10. Is Ashtavinayak City Phase 3 suitable for IT professionals?
It can be suitable for professionals working in Magarpatta, Hadapsar and Kharadi, although actual peak-hour travel times should be checked before purchasing.
11. Is the project suitable for families?
The gated-community format, children’s play areas, swimming facilities, senior citizen park and other shared amenities can make the project suitable for families. However, the relatively compact apartment sizes should be considered.
12. Why does Ashtavinayak City have multiple RERA numbers?
The broader development consists of multiple phases, and different phases can have separate RERA registrations and promoter entities. Buyers should evaluate PR1260002600884 specifically for Phase 3.
13. Why is Phase 3 registered under a different entity?
Phase 3 is registered under Ashtavinayak City Pune LLP, while some earlier phases were associated with other Ashtavinayak entities. Buyers should verify the corporate and legal relationship between these entities before signing the agreement.
14. Is Ashtavinayak City Phase 3 approved for home loans?
Earlier phases may have had financing arrangements with banks such as HDFC, ICICI, SBI and Axis Bank. However, buyers should confirm Phase 3-specific approval directly with their preferred lender.
15. Is Ashtavinayak City Phase 3 a good investment?
The project can be considered by buyers seeking a relatively affordable 1 or 2 BHK in Hadapsar within an established multi-phase development. Investment potential should be assessed based on the final purchase price, rental demand, possession timeline, future supply and developer execution.
16. What is the biggest advantage of Phase 3?
Its key advantages are the Hadapsar location, relatively accessible 2 BHK pricing, proximity to Magarpatta City and access to a broader gated-community amenity ecosystem.
17. What is the biggest concern?
The most important consideration is Phase 3-specific due diligence. Buyers should verify the RERA registration, developer entity, carpet area, possession date, pricing, amenity access and construction status rather than relying on information from earlier phases.
18. Should I visit the completed phases before buying?
Yes. Visiting earlier phases can provide valuable insight into the developer’s actual construction quality, maintenance standards, water supply, security, parking management and overall community experience before you commit to Phase 3.
Reviews
No reviews found.
You need to login in order to post a review
Similar Listings
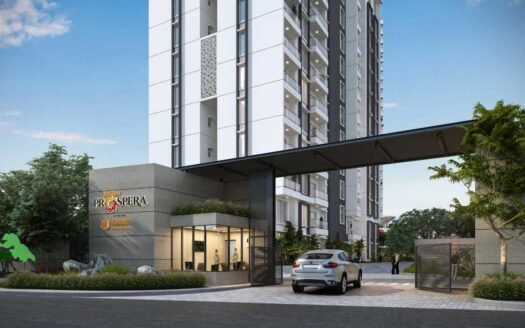
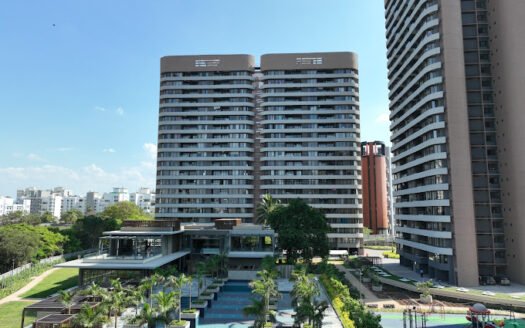
Kumar Prospera, Hadapsar, Pune


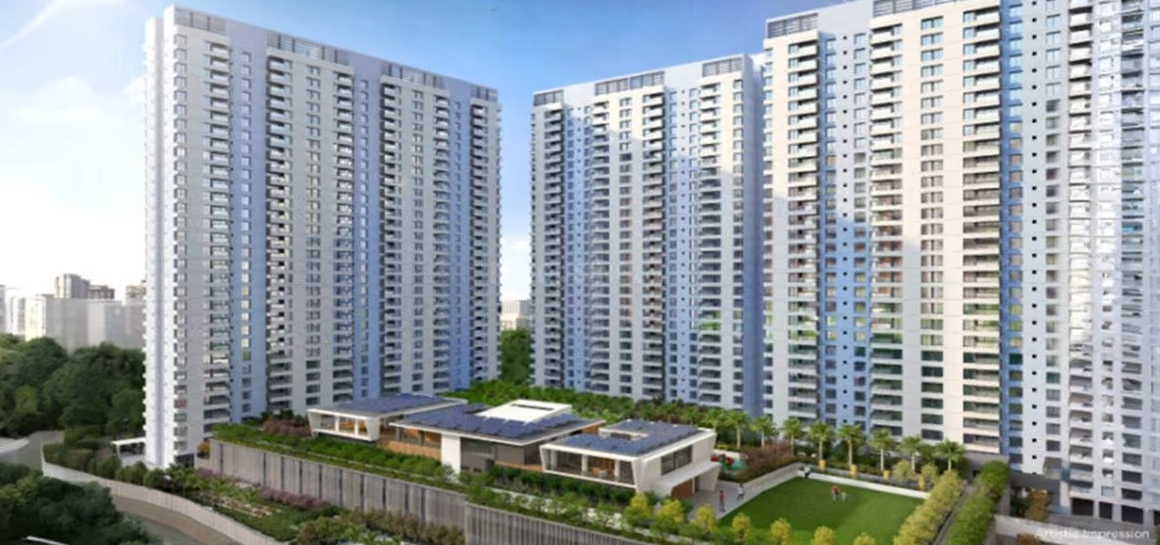
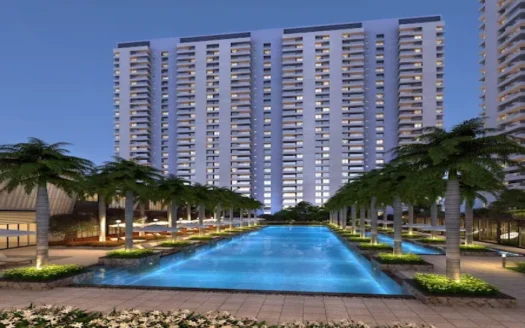
Kumar Parc Residences, Hadapsar, Pune
Sigma Centuria Phase II, Hadapsar, Pune
Osian Osian Almanova Phase 2, Hadapsar/...