Overview
- Updated On:
- July 23, 2026
- 3 Bedrooms
- 3 Bathrooms
- 1,857 ft2
Description
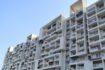
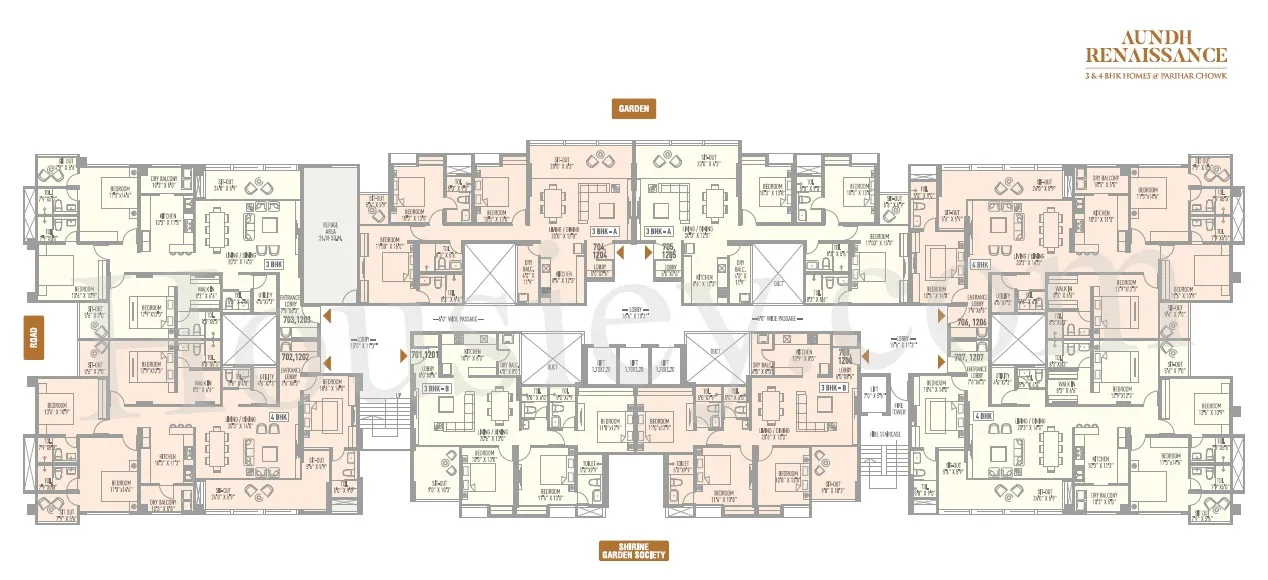
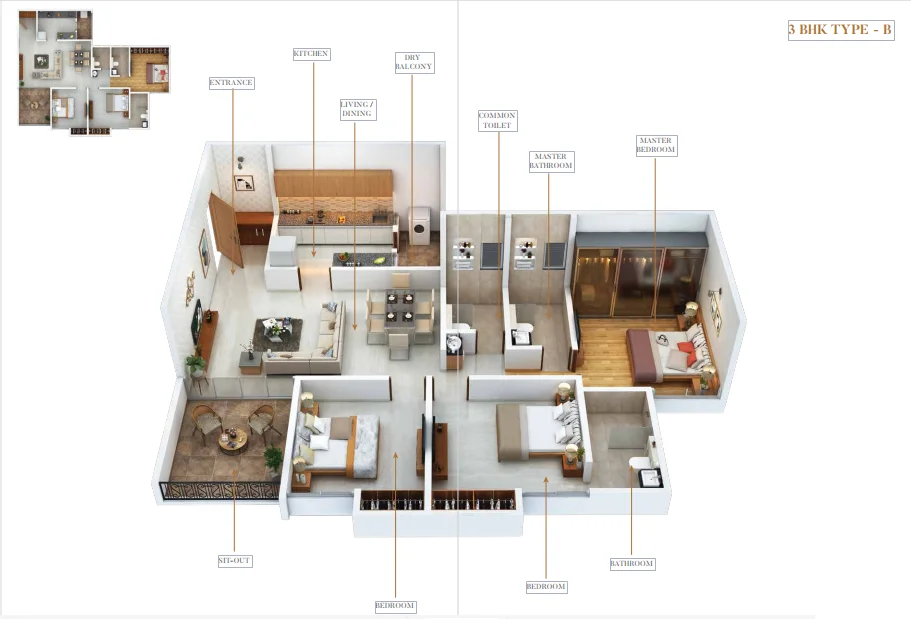
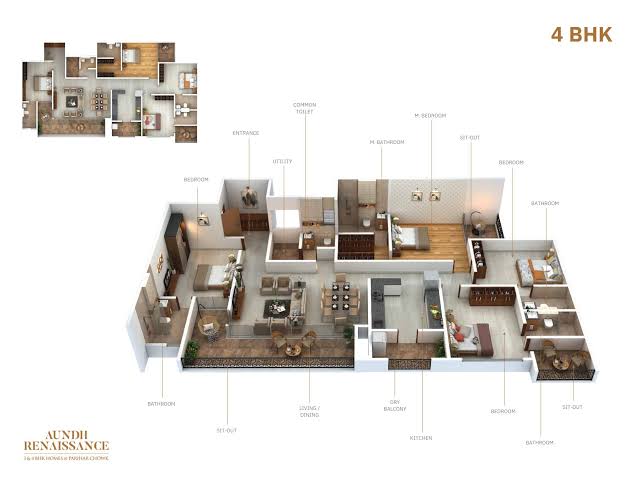
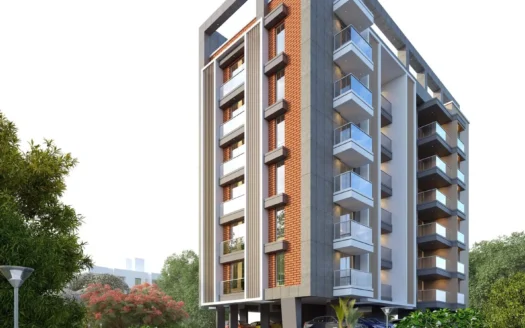
Aundh Renaissance is an ultra-luxury residential development by VB Ventures/Skycraft Buildcom LLP at Parihar Chowk, Aundh, Pune, one of Pune West’s most upmarket and established localities near Savitribai Phule Pune University. Spread across a compact 0.82 acres with a single tower of 15 floors (117 units), it offers spacious 3 & 4 BHK apartments (1,141–1,860 sq. ft.), priced roughly between ₹2.26 Cr and ₹3.71 Cr.
The project enjoys excellent connectivity, being close to D-Mart, Westend Mall, and Bopodi Metro Station, with easy access to Baner, University Circle, and Hinjewadi IT Park.
Residents enjoy premium lifestyle amenities including a mini-theatre, swimming pool, gymnasium, aroma garden, spa, sauna, steam room, and wall-climbing equipment, designed for an elite, sophisticated living experience. It’s also close to reputed hospitals like Aditya Birla Memorial Hospital and Jupiter Hospital.
RERA (MahaRERA) No.:P52100030465 | Possession: RERA-listed completion deadline September 2025
Explore Locality
Located at Parihar Chowk in Aundh, one of Pune’s most upscale, established, and highly rated western localities.
- Connectivity: Close to Krishi Anusandhan Stn, Bus Stand, Old Sangvi Bus Stand; the nearest metro is Bopodi Metro Station
- Schools: Orchids The International School, Indira Kids, Vidya Valley World School, Ashwini International School
- Healthcare: Aditya Birla Memorial Hospital, Jupiter Hospital, Ruby Hall Clinic, Sanjeevan Maternity and Surgical Hospital, Vitalife Medipoint Hospital
- Retail: Vision One Mall, Westend Mall, D-Mart, Indramegh Shopping Centre, Rama Bizzbay
- Dining: Spice Tawa, HYDE Kitchen & Bar, NS-81 Food Court, Spice Factory, all within close reach
- Landmark: Close to JW Marriott Pune and Aundh Hanuman Temple
- Livability: Aundh is rated 4.6/5 for overall quality of life by residents and ranks among the top localities in Pune West (#22 in Top 100 Pune West per resident surveys), with average property prices around ₹14,400/sq.ft.
- Neighbourhood Context: Aundh is bordered by the Mula River to the north and Ganeshkhind Road to the east, with neighbouring pockets including Baner Gaon, Pashan, and Pragati Nagar
- Bordering Localities: University Road, Baner, and Khadki are all easily accessible, making it a well-connected hub for both university-adjacent and IT-corridor commutes.
- Positioning: A prestigious, well-established address offering mature social infrastructure alongside strong connectivity to Baner, University Circle, and Hinjewadi IT Park
✅ Positive Aspects
- Located in Aundh, one of Pune’s most prestigious and highest-rated localities (4.6/5 livability)
- Ultra-luxury boutique scale, with only 117 units across a single 15-storey tower
- Rich, unusual amenity mix for the segment: mini-theatre, spa, sauna, steam room, and wall-climbing equipment
- Prime Parihar Chowk address with proximity to JW Marriott Pune and Aundh’s established café/dining culture
- Reportedly nearing or at completion (RERA deadline September 2025, marketed as “Early Possession”), lower wait-time risk than many peers
- Strong healthcare access via Aditya Birla Memorial Hospital and Jupiter Hospital
- Well-connected to both Baner and University Circle, offering dual-locality lifestyle access
- Aundh’s mature social infrastructure (multiple CBSE/ICSE/IB schools) reduces the “wait for the area to develop” risk common in newer corridors
- Boutique 117-unit scale means lower shared-amenity congestion compared to 500+ unit townships
- Being bordered by the Mula River, some units may offer scenic water-adjacent views
- Aundh ranks among Pune West’s top-tier localities for resale demand, supporting long-term value retention
- Sample flat availability (per marketing claims) allows buyers to physically verify quality before booking, reducing under-construction uncertainty
❌ Considerations
- Very high entry pricing (₹2.26 Cr–₹3.71 Cr) reflecting Aundh’s premium, already-mature market
- Limited unit choice, only 117 units across a single tower, with just 3 & 4 BHK configurations available
“Early Possession” and “Sample Flat Ready” marketing claims should be verified against actual Occupancy Certificate status, not taken at face value. - A compact 0.82-acre plot means a higher density per acre than low-rise developments, despite the boutique unit count.
- Being a single-tower project, any maintenance issue with shared amenities affects the entire building’s residents.
- No smaller/mid-budget configurations (like 2 BHK) exist for buyers wanting a lower entry point in this coveted locality.
- Ambiguity around the legal entity (VB Ventures vs. Skycraft Buildcom LLP) should be clarified before signing to ensure clear accountability for delivery and after-sales service.
- A 15-storey tower on a small plot may mean limited open green space at ground level compared to larger, low-rise Aundh developments.
- Premium amenities like a spa, sauna, and steam room typically carry higher upkeep costs, which translate into higher monthly maintenance charges in the long term
- Since Aundh is already a mature, largely built-out locality, there’s less “new infrastructure upside” driving future appreciation compared to still-developing corridors like Pimple Saudagar.
- Being positioned at Parihar Chowk, a busy junction, could mean some traffic noise for lower or road-facing floors.
⚠️ Factors to Evaluate
- Independently verify current construction/possession status, since “Early Possession” marketing language should be confirmed against actual OC (Occupancy Certificate) status.
- Confirm whether VB Ventures or Skycraft Buildcom LLP is the legal signing entity on your builder-buyer agreement.
Ask to physically visit the sample flat before booking, given the project’s ultra-luxury positioning. - Evaluate floor-wise pricing and view differences across the single 15-storey tower.
- Check the maintenance charge (CAM) structure, given the premium amenities (spa, sauna, steam room)
- Confirm exact carpet area vs. built-up area definitions used in the quoted price.
- Compare price/sq.ft. against other Aundh luxury developments to validate the premium being charged
- Ask whether the spa, sauna, and steam room are fully operational at possession or planned for a later phase.
- Verify parking allocation and any additional cost for a second parking slot, common in high-density urban towers.
- Check the exact distance and walkability to JW Marriott Pune and Aundh’s café strip, since “close to” can vary widely in practice.
- Request documentation on why the RERA deadline (Sept 2025) may differ from the current actual handover timeline
- Evaluate whether 117 units across just one tower mean longer waitlists for amenity bookings (mini-theatre, spa) during peak weekend demand.
Should You Buy
Consider buying if:
- You want a boutique, ultra-luxury address in Aundh, one of Pune’s highest-rated localities (4.6/5 livability)
- You value a project that’s reportedly at or near completion (RERA deadline September 2025, marketed as “Early Possession”)
- You prioritise a prime Parihar Chowk location close to JW Marriott Pune and Aundh’s established café culture
- You like a differentiated amenity mix, spa, sauna, steam room, mini-theatre, and wall-climbing equipment
- You’re comfortable with a high price point (₹2.26 Cr–₹3.71 Cr) for Pune’s most mature western locality
- You want low possession-timeline risk compared to many other projects in this comparison
Think twice if:
- Your budget doesn’t comfortably stretch to Aundh’s premium pricing (₹14,400+/sq.ft. average)
- You want a wider unit selection, but only 117 units exist across a single tower
- You’re looking for newer, larger-format specifications rather than a boutique high-rise
- You’d prefer a still-developing locality with more headroom for price appreciation, rather than an already-mature market
- You want a confirmed current construction/possession status rather than relying on “Early Possession” marketing language
FAQ
Q1: Is Aundh Renaissance ready to move in?
A: The RERA-listed completion deadline was September 2025, and it’s marketed as “Early Possession” with a sample flat reportedly ready, suggesting it may already be complete or very close; confirm current status directly.
Q2: Who is the developer, VB Ventures or Skycraft Buildcom?
A: The project is developed under Skycraft Buildcom LLP, associated with VB Ventures branding. Confirm the exact legal entity on your builder-buyer agreement.
Q3: Is Aundh a better investment than Baner?
A: Aundh is more established and higher-rated (4.6/5 livability) but also pricier; Baner offers slightly more under-construction inventory and a marginally lower entry point. Both are strong, mature western Pune addresses.
Q4: Why is Aundh Renaissance priced so much higher than typical Aundh apartments?
A: It’s positioned as an ultra-luxury boutique project (only 117 units) with premium amenities like a spa, sauna, and mini-theatre; the pricing reflects exclusivity rather than mass-market comparables.
Q5: Are 0.82 acres too small for a 15-storey, 117-unit tower?
A: It’s a compact footprint for a high-rise, meaning higher density per acre than low-rise developments, but this is common for tower-format luxury projects on premium urban land.
Q6: What’s the resale potential for a boutique luxury project like this?
A: Boutique ultra-luxury properties typically have a smaller buyer pool but often retain value well in prestigious, supply-constrained localities like Aundh.
Q7: How far is Aundh Renaissance from the Hinjewadi IT corridor?
A: It’s reasonably well-connected via University Road and Baner, typically a 25-35 minute drive depending on traffic and the exact Hinjewadi phase.
Q8: Are 3 BHK or 4 BHK units better value here?
A: This depends on your space needs and budget. The 3 BHK (1,141-1,256 sq.ft.) offers a lower entry point, while the 4 BHK (1,858-1,860 sq.ft.) suits larger families wanting more room within the same premium building.
Q9: What amenities set this apart from other Aundh luxury projects?
A: The spa, sauna, steam room, and wall-climbing equipment are less commonly bundled together at this scale — a differentiator from typical clubhouse-only luxury offerings.
Q10: Is parking included in the price?
A: Confirm this explicitly with the developer, as parking inclusion/cost varies by unit and isn’t always bundled into the base price for ultra-luxury towers.
Reviews
No reviews found.
You need to login in order to post a review
Similar Listings
Pandit Toran Aundh Pune | 3 & 4 BHK...