Overview
- Updated On:
- July 25, 2026
- 2 Bedrooms
- 2 Bathrooms
- 942 ft2
Description
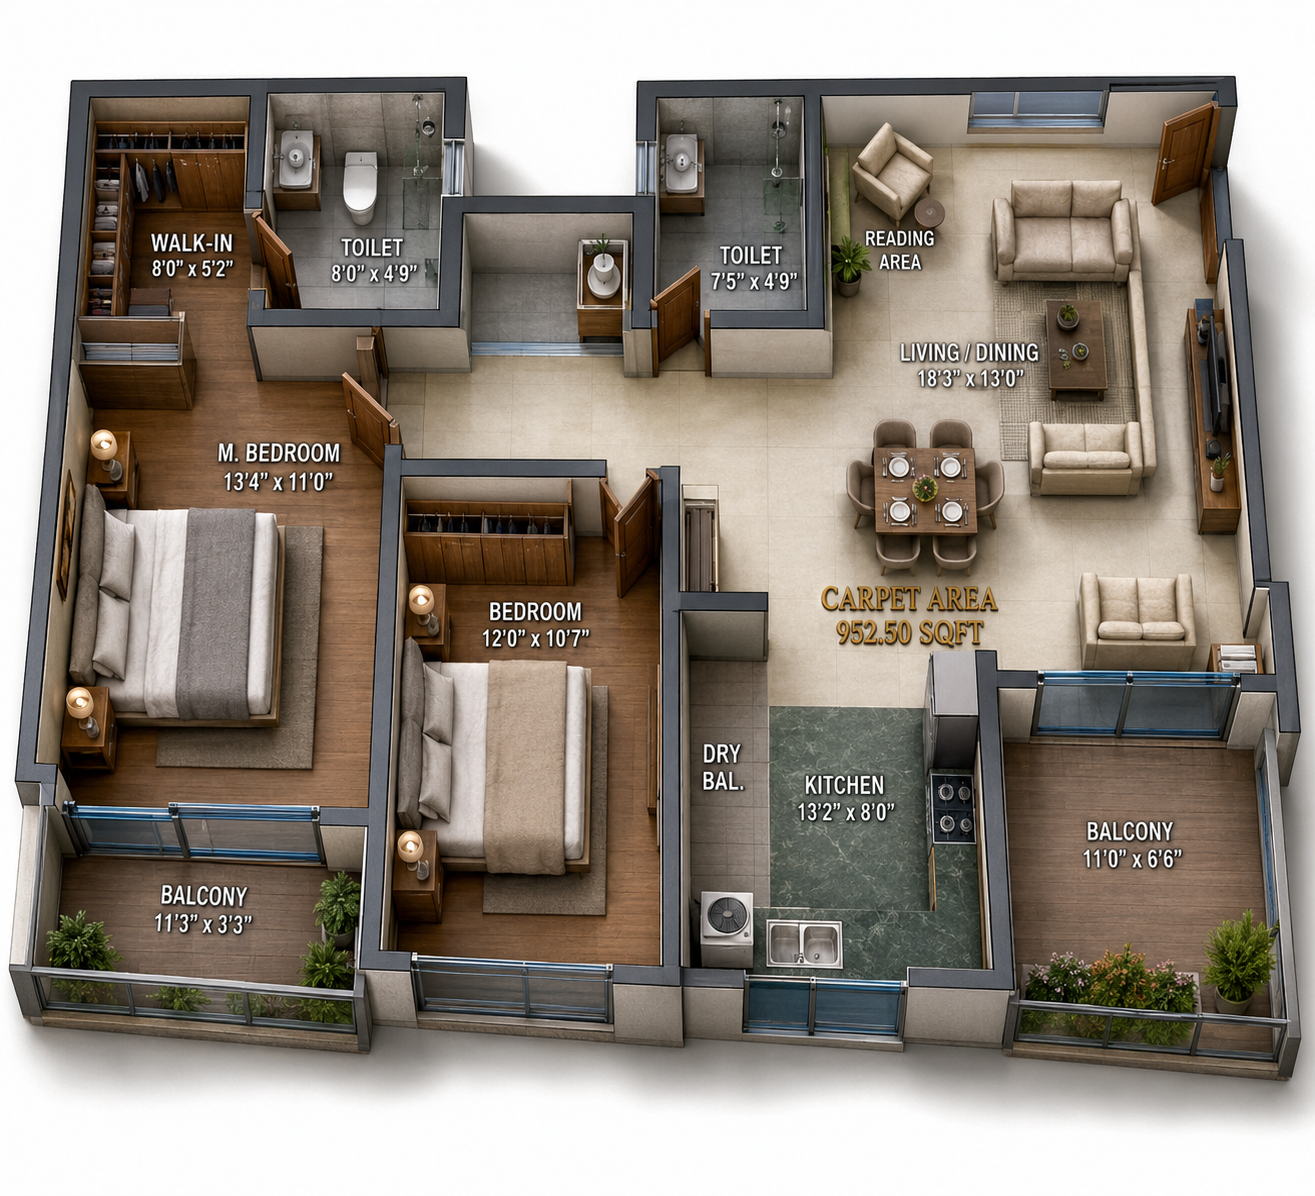
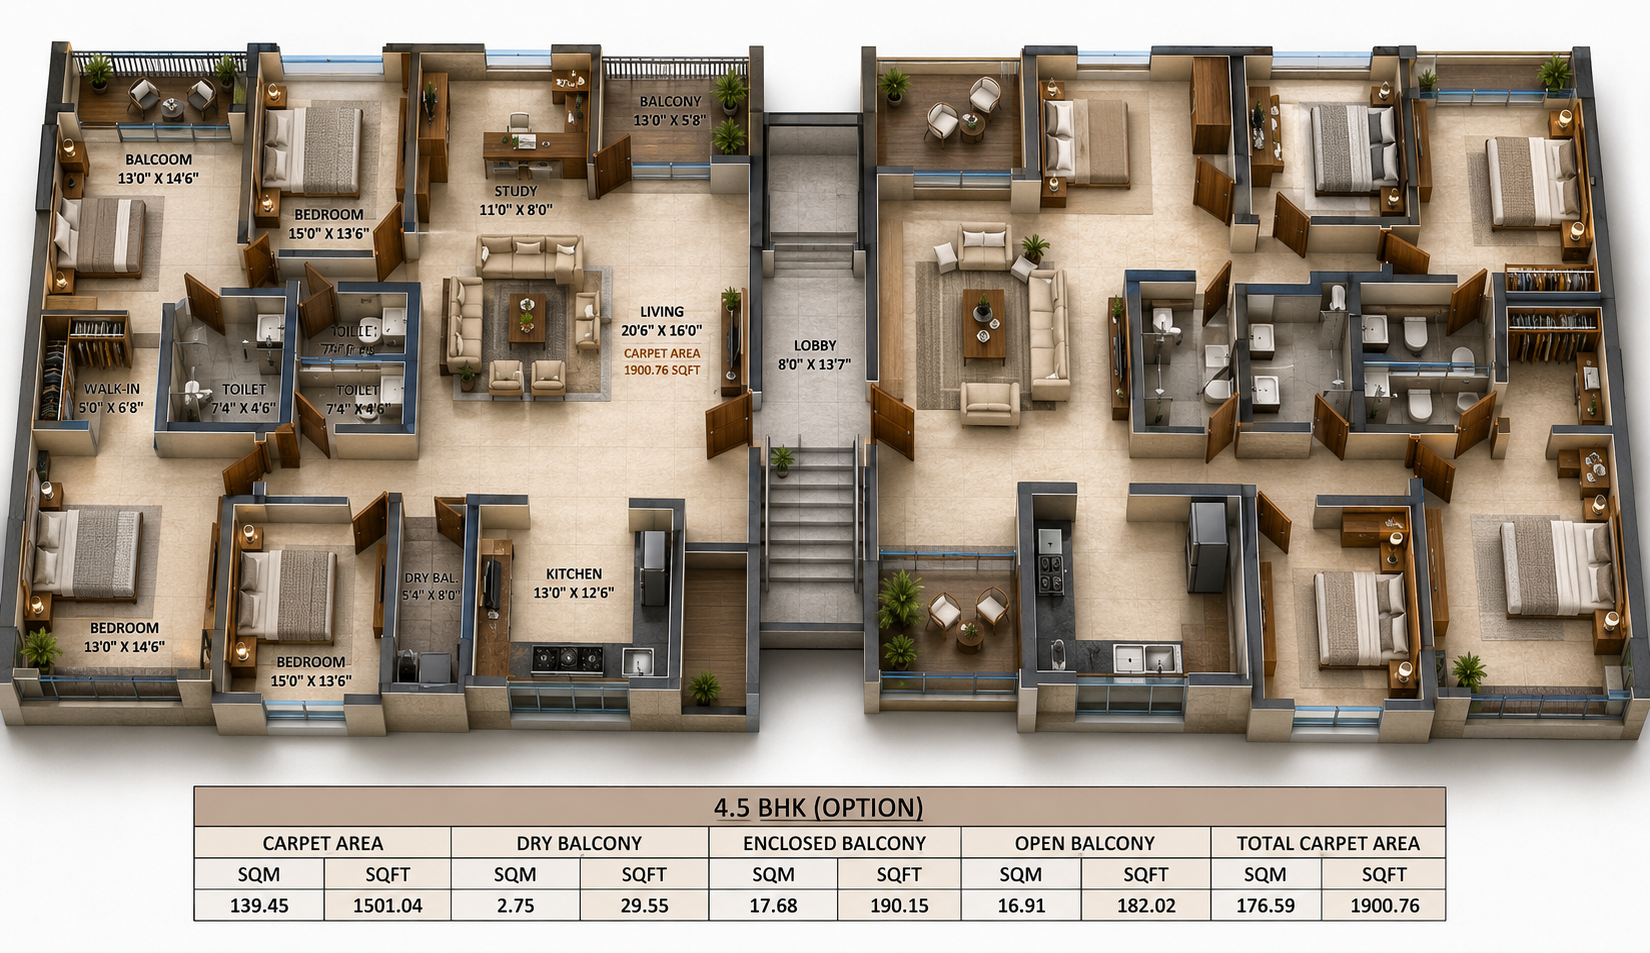
Kimaya One Balewadi is a low-density residential project by Kimaya Group in Balewadi, Pune, a fast-developing western suburb close to Baner and the Hinjewadi IT corridor. Spread across 1.2 acres with 7 towers (Ground+7 floors), it offers spacious 2 BHK apartments (942–956 sq. ft.), with an option to combine units into a larger 4.5 BHK layout (up to 1,900 sq. ft.), priced roughly between ₹1.14 Cr and ₹1.25 Cr. The project boasts excellent connectivity, located just 600–900 meters from the upcoming metro station, with quick access to Baner, Hinjewadi IT Park, Balewadi High Street, Manipal Hospitals, and Jupiter Hospital.
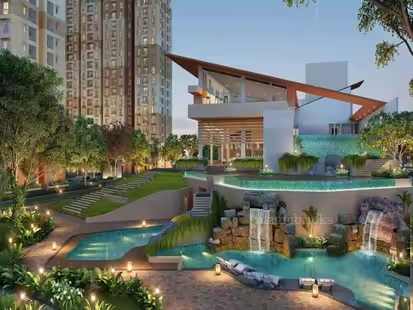
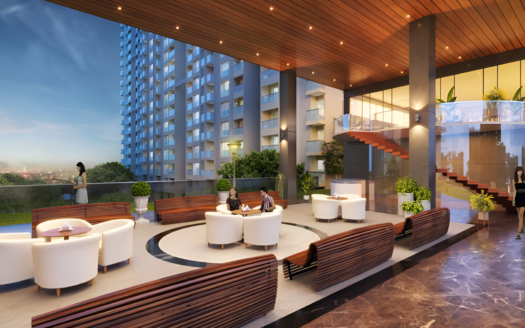
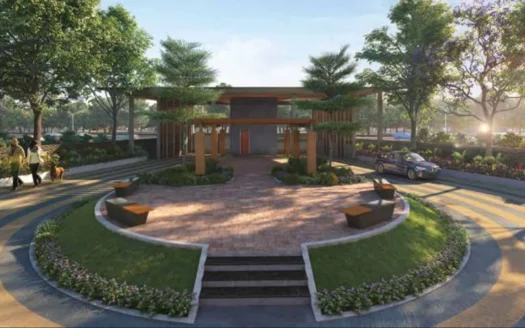
Residents enjoy 20+ premium lifestyle amenities, including a clubhouse, indoor and terrace gym, rock climbing wall, yoga and meditation zone, landscaped gardens, swimming pool, children’s play area, senior citizen zone, and indoor games room, designed for modern, low-density urban living. It’s also close to reputed schools like CM International School and Lexicon School, making it a strong choice for families and professionals alike.
RERA (MahaRERA) No.: PM1260002500110
Possession: December 2028
Explore Locality
1. Seamless Connectivity
Located near Bajirao Shripati Marg, Balewadi Gaon, with easy access to Mumbai–Bengaluru Highway (NH-48) and Mumbai–Pune Expressway
Just 600 metres from the upcoming Pune Metro Station (Line 3 – Hinjewadi–Civil Court)
Well-connected via PMPML Bus Network to Baner, Aundh, Wakad, and Hinjewadi
2. IT & Employment Hub
Minutes from Hinjewadi IT Park (10 mins), Panchshil Business Park (5 mins), and Baner & Aundh commercial corridors
3. Healthcare & Education
Leading hospitals nearby Jupiter Hospital (7 mins) and Manipal Hospital (7 mins)
Reputed schools within close reach: CM International School (5 mins) and Lexicon School Balewadi (10 mins)
4. Lifestyle & Entertainment
Balewadi High Street is just 4 minutes away, Pune’s premier destination for upscale dining, retail, and entertainment
Easy access to D-Mart (2.1 km) and Westside (7 mins)
5. Sports & Recreation
Minutes from the iconic Mahalunge Balewadi Stadium (9 mins), a world-class sports and recreation complex
6. Investment Potential
Balewadi ranks 5th in Pune for overall livability, with strong rental demand and consistent capital appreciation
One of Pune’s fastest-growing premium residential corridors backed by metro-driven infrastructure growth
✅ Positive Aspects
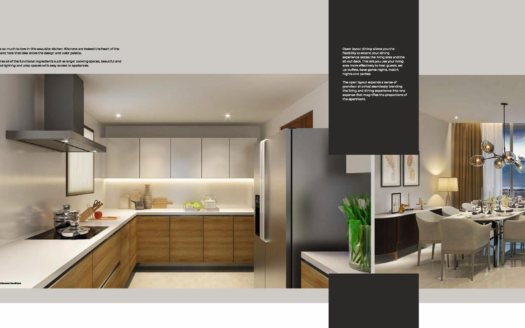
- Premium Interior Specifications: Walk-in Wardrobes, Granite Kitchen Platform, Vitrified Tile Flooring, Digital Locks, and Video Door Phones
- 25+ World-Class Amenities: Clubhouse, Terrace Gym, Yoga & Meditation Zone, Zumba Zone, Climbing Wall, Landscaped Garden, and Senior Citizen Area
- Metro-Ready Address just 600 metres from the upcoming Pune Metro Station, ensuring strong future connectivity and appreciation potential
- Earthquake-Resistant RCC Structure with Fire Fighting Systems, CCTV Surveillance, DG Power Backup, and Rainwater Harvesting
- Proximity to Key Landmarks Hinjewadi IT Park (10 mins), Panchshil Business Park (5 mins), Jupiter Hospital (7 mins), D-Mart (2.1 km)
- Trusted Developer at Kimaya Group with 21+ years of experience and 4+ successfully delivered projects across Pune
- Home Loan Approved by leading banks, including HDFC, ICICI, and SBI
- Prime Balewadi Location near Bajirao Shripati Marg, situated in Pune’s 5th most livable and fastest-growing residential corridor
- RERA-Registered Project (PM1260002500110) ensures complete legal transparency and full buyer protection
- Largest 2 BHK Carpet Area in Balewadi, 942 to 956 sq. ft. a rare and highly valuable offering in today’s compact-home market
❌ Considerations
- Under-Construction / New Launch Project: possession scheduled for December 2029, requiring buyers to plan accommodation for an extended period
- Premium Pricing: starting at ₹1.20 Cr for a 2BHK, which may stretch affordability for budget-conscious or first-time homebuyers
- Low-Rise Development: G + 7 floors may not appeal to buyers seeking high-rise views or a larger township-scale community
- Limited Total Units:165 homes across 7 towers limit the community size, which may not suit buyers seeking vibrant, large-community living
- Limited Developer Scale: Kimaya Group has 4+ completed projects; buyers seeking developers with an extensive large-scale portfolio may need to verify further
- Peak Hour Traffic: Balewadi Road and surrounding areas experience moderate to heavy congestion during morning and evening rush hours
- Maintenance Charges: at ₹3,800–₹3,850 per month for 2BHK, monthly upkeep costs are on the higher side and should be factored into the total budget
- Long Possession Timeline: December 2029 requires buyers to commit capital over an extended period before occupancy
⚠️ Factors to Evaluate
- Construction Progress: Verify the current stage of development and confirm the December 2029 possession timeline via the MahaRERA portal (PM1260002500110)
- Carpet Area vs. Requirement: Assess whether the 942–956 sq. ft. 2BHK or the 4.5 BHK Jodi option best suits your family size and long-term needs
- Total Cost of Ownership factor in stamp duty, registration, GST, parking charges, and monthly maintenance of ₹3,800–₹3,850 beyond the base price
- Floor & Unit Selection: evaluate preferred floor level, unit orientation, balcony views, and applicable floor rise charges before finalising
- Jodi Unit Feasibility, if considering the 4.5 BHK option, confirm structural approvals, pricing, and legal documentation for the combined unit purchase
- Home Loan Eligibility: Verify loan eligibility, applicable EMI, and interest rates with HDFC, ICICI, SBI, or other preferred institutions
- Developer Track Record independently review Kimaya Group’s completed projects for construction quality, timely delivery, and post-possession service standards
- Metro Connectivity Timeline confirm the expected operational date of Pune Metro Line 3 and its projected impact on daily commute and property valuation
- Resale & Rental Potential: Assess rental trends and capital appreciation in Balewadi, given the project’s premium pricing and spacious configuration
- Legal Due Diligence verifies all statutory approvals, title clearance, Commencement Certificate (already issued), and encumbrance certificate before booking
Should You Buy
Kimaya One stands out as one of Balewadi’s most distinctive luxury offerings, a rare combination of ultra-spacious 2BHK homes, low-density living, and a metro-proximate location.
Buy If You Are
A working professional or couple seeking Pune’s largest 2BHK at 942–956 sq. ft. in a premium, low-density gated community
An upgrade buyer or growing family looking for a flexible 4.5 BHK Jodi option with 1,900 sq. ft. of premium living space
A smart investor targeting strong rental demand and long-term capital appreciation in Balewadi, 600 metres from the upcoming Metro.
Someone who values privacy, exclusivity, and premium specifications, such as walk-in wardrobes, a terrace gym, and a yoga zone over a large township scale
A buyer seeking trusted developer credentials with Kimaya Group’s 21+ years of experience and proven delivery track record in Pune
Reconsider If You
Are you a first-time or budget homebuyer finding the ₹1.20 Cr+ price point beyond your current financial comfort zone
Require immediate possession and cannot wait until December 2029
Prefer a high-rise tower with panoramic city views and a large multi-tower township community environment
Are concerned about the higher monthly maintenance of ₹3,800–₹3,850 per month as part of ongoing ownership costs
FAQ
1. Are home loans available for Kimaya One?
Yes, the project is approved by leading financial institutions, including HDFC Bank, ICICI Bank, State Bank of India (SBI), and other major banks and NBFCs.
2. Is Kimaya One a good investment?
Yes. With Balewadi ranked 5th in Pune for livability, metro proximity, the largest 2BHK carpet area in the micro-market, and a trusted developer, Kimaya One offers strong rental income potential and long-term capital appreciation for discerning investors.
3. How many units and towers does Kimaya One have?
Kimaya One comprises 165 exclusive homes spread across 7 towers of G + 7 floors on a land parcel of 1.5 acres, with only 4 units per floor ensuring a truly low-density, private living experience.
4. What is the RERA registration number of Kimaya One?
The project is registered under MahaRERA with registration number PM1260002500110, verifiable at maharera.maharashtra.gov.in.
5. What is the possession date of Kimaya One?
The scheduled possession date is December 2029, as per MahaRERA registration. Target possession is December 2027 as per the developer.
Explore Top Properties Balewadi Pune With Detailed Review.
Reviews
No reviews found.
You need to login in order to post a review
Similar Listings

Villas Palladio Balewadi Central | Luxu...


Balmoral Riverside Tower A Balewadi | P...


Balwadkar Marqis Balewadi Pune – Exclus...
Majestique Signature Towers Balewadi – ...