Overview
- Updated On:
- August 14, 2026
- 3 Bedrooms
- 3 Bathrooms
- 1,335 ft2
Description
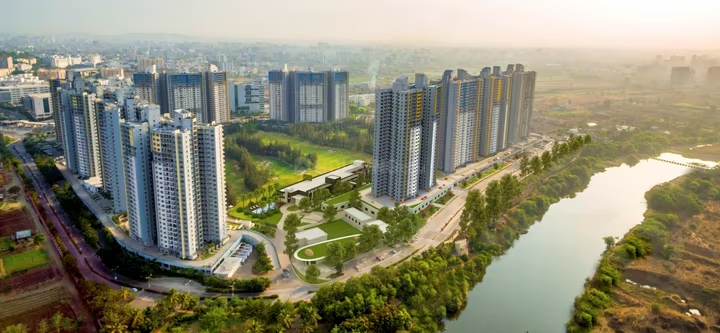
Kumar Prism Tower A is a residential project by Kumar Prism Realty LLP (Kumar Properties Group), located near Amanora Park Town, Kirtane Baug, Mundhwa-Magarpatta Road, Pune, close to Seasons Mall (~650m), Mundhwa Chowk (~1.1 km), and EON IT Park.
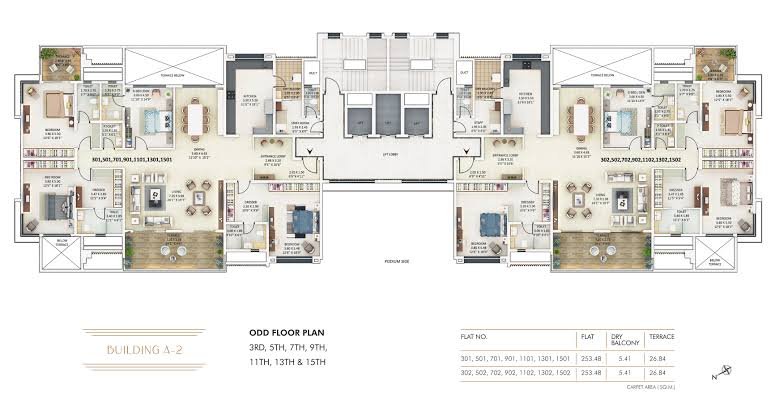
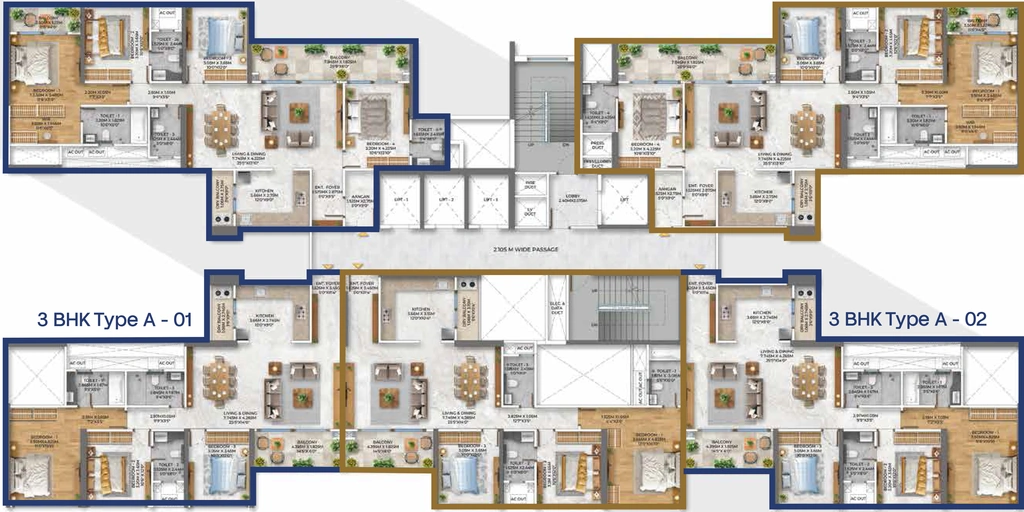
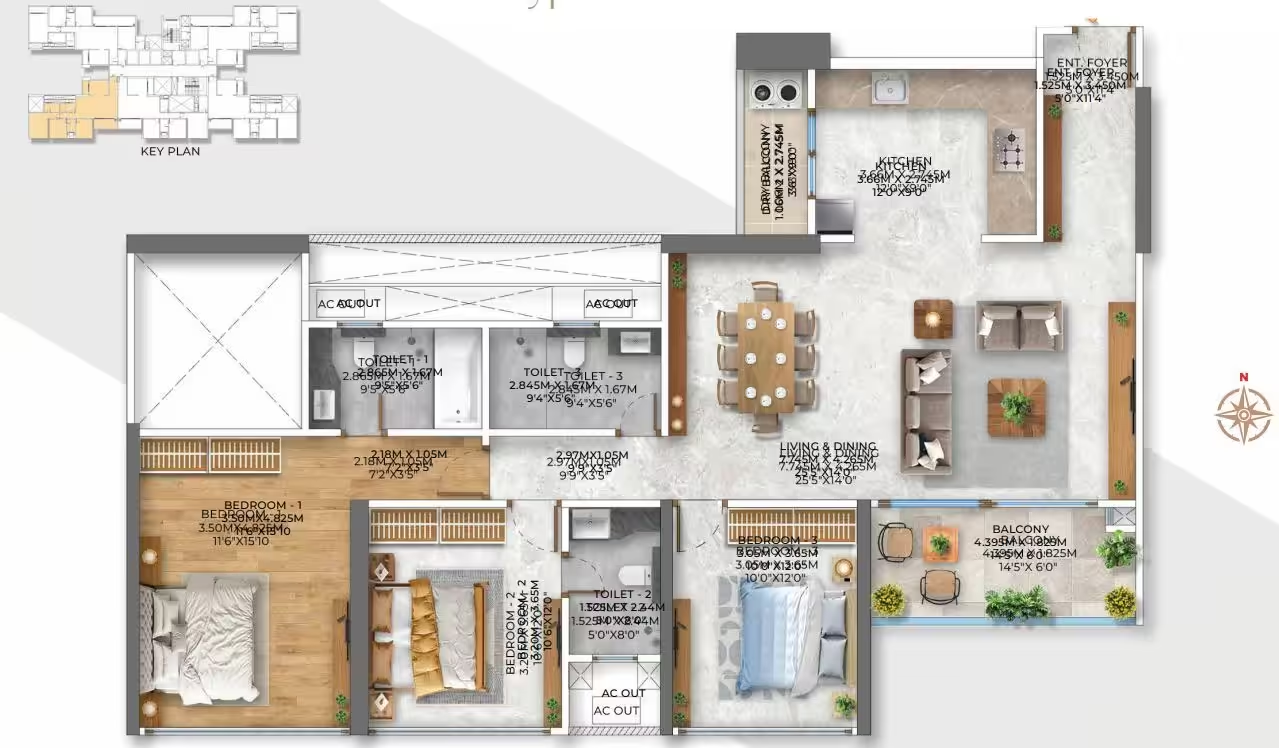
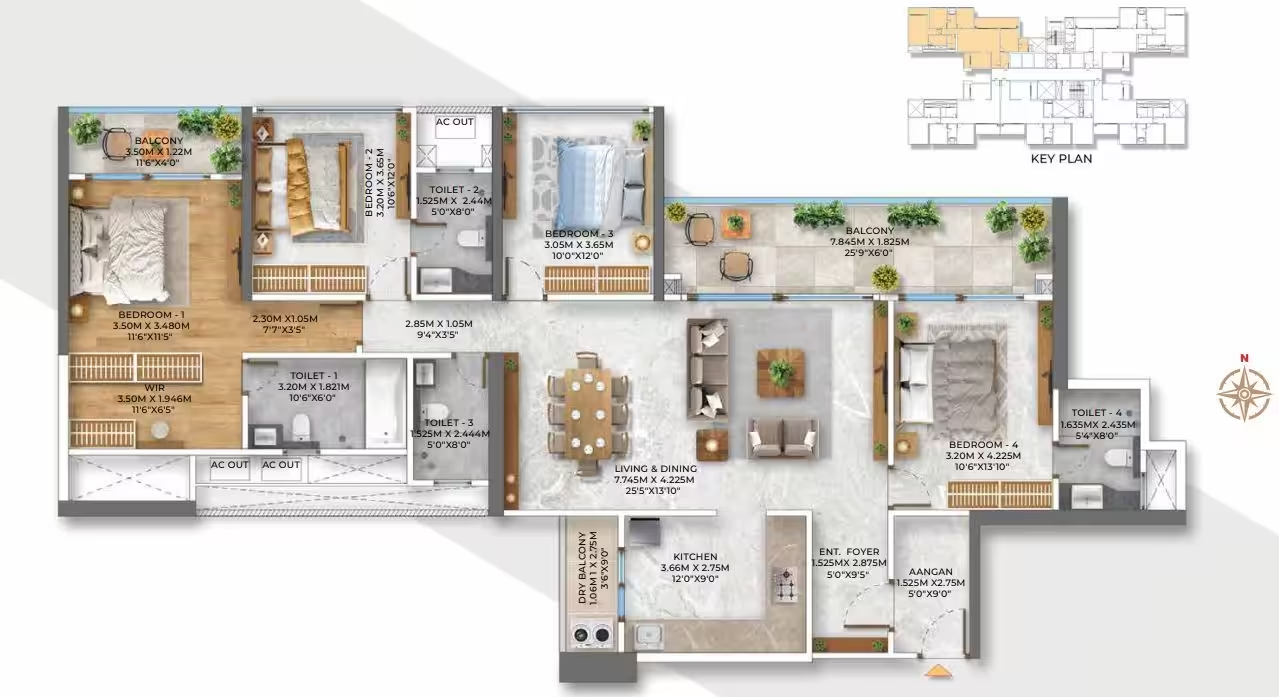
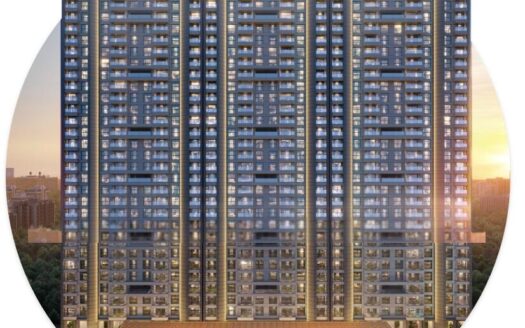
Spread across 2.5 acres, the project features 2 iconic towers with G+4P+28 floors, thoughtfully designed to capture scenic city and river views. Tower A offers luxury 3 BHK and 4 BHK residences, with carpet areas ranging from 1,335–1,358 sq.ft. (3 BHK) up to 1,722 sq.ft. (4 BHK), featuring private sundecks and breathtaking city & river views.
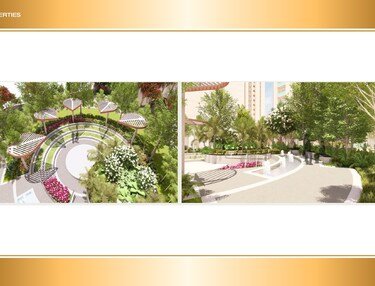
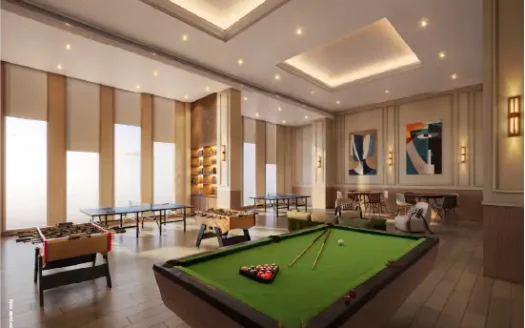
Backed by 50+ premium amenities including a swimming pool, gymnasium, clubhouse, amphitheatre, aqua deck, kids’ play area, and multipurpose hall, along with premium internal specifications (earthquake-resistant frame, video door phone, vitrified flooring, granite platform, branded CP fittings, fire-fighting system, solar system), from Kumar Properties Group — founded by Mr. K.H. Oswal on 15th August 1966, with a legacy of over 5 decades, 140+ completed projects, and 42,000+ happy families.
Pricing starts at approximately ₹1.97 Cr onwards for 3 BHK, with 4 BHK Jodi units starting from ₹4.45 Cr (all-inclusive).
Possession: December 2031 (RERA); target possession December 2029
MahaRERA No.: PM1260002501640
Explore Locality
Situated in the well-established, rapidly developing locality of Mundhwa-Magarpatta Road, Kumar Prism Tower A is positioned near Amanora Park Town, one of Pune East’s most sought-after residential corridors. Mundhwa is gaining strong popularity among homebuyers for its blend of urban conveniences, premium infrastructure, and proximity to major IT and business hubs.
1. IT & Business Hubs
EON IT Park, Kharadi (~5 km)
Magarpatta City IT Park (adjacent)
WTC Pune (~3 km)
2. Education
Victorious Kidss Educares
Lexicon International School
St. Anne’s High School
Symbiosis International University (~8 km)
3. Healthcare
Ruby Hall Clinic (~5 km)
Sahyadri Hospital (~4 km)
Columbia Asia Hospital (~3 km)
4. Retail & Leisure
Seasons Mall (~650 m)
Amanora Mall (~1 km)
Magarpatta Circle Garden View (~1.3 km)
5. Connectivity
Mundhwa Chowk (~1.1 km)
Pune Railway Station (~8 km)
Pune International Airport (~10 km)
Upcoming Pune Metro Phase 2 (Hadapsar-Saswad Road)
Pune Ring Road (proposed)
✅ Positive Aspects
1. Trusted, Legacy Developer
Developed by Kumar Prism Realty LLP under Kumar Properties Group, founded in 1966 with 140+ completed projects, 42,000+ happy families, and recognition as one of Pune’s most reputed and trusted real estate brands.
2. Iconic High-Rise Living
Two iconic G+4P+28-floor towers offering breathtaking city and river views, with private sundecks that redefine luxury living in Pune East.
3. Spacious, Premium Residences
3 & 4 BHK homes with carpet areas ranging from 1,335 to 1,722 sq.ft., along with a unique 3+3 BHK Jodi option (2,700 sq.ft.) for buyers seeking extra space.
4. Prime Location Convenience
Just 650m from Seasons Mall, 1.1 km from Mundhwa Chowk, and adjacent to Magarpatta City IT Park — offering exceptional day-to-day convenience and walkable access to major landmarks.
5. Excellent Airport & Railway Proximity
Approximately 10 km from Pune International Airport and 8 km from Pune Railway Station — significantly better transit connectivity than most Pune West projects.
6. Commencement Certificate Issued
CC already issued for Kumar Prism, reflecting strong regulatory compliance and construction readiness.
7. RERA Registered
Complete transparency and buyer protection guaranteed under MahaRERA registration.
8. Rich Amenity Offering
50+ premium amenities including a swimming pool, gymnasium, clubhouse, amphitheatre, aqua deck, kids’ play area, and multipurpose hall.
❌ Considerations
1. Long Possession Timeline
RERA possession date is set for December 2031, with a target of December 2029 — a fairly long wait, especially given the premium pricing starting at ₹1.97 Cr.
2. Tower A-Specific RERA Clarity
Since Kumar Prism has multiple towers, confirm the exact RERA registration applicable to Tower A specifically — the Tower A-specific number wasn’t clearly distinguished in current public listings.
3. Premium Pricing for the Micro-Market
Starting at ₹1.97 Cr for a 3 BHK in Mundhwa, pricing is on the higher end compared to some competing projects in the same locality — worth comparing against nearby alternatives.
4. 4 BHK Pricing Not Publicly Available
Only 3 BHK and Jodi pricing are confirmed in current listings — get the complete price sheet for 4 BHK units directly from Kumar Properties.
5. Under-Construction Risk
Despite the CC being issued, the project is still under construction with possession stretching to 2029-2031 — standard construction-linked risks still apply.
6. Traffic Congestion
Mundhwa-Magarpatta Road experiences significant peak-hour traffic, particularly near the Magarpatta Circle and Mundhwa Chowk junction.
7. Mundhwa Industrial Proximity
Mundhwa borders some industrial zones — worth assessing the immediate surroundings during a site visit to ensure the neighborhood environment meets your expectations.
⚠️ Factors to Evaluate
1. Developer Due Diligence
Verify Kumar Prism Realty LLP’s financial standing and delivery track record — reinforced by Kumar Properties Group’s 58+ year legacy, 140+ completed projects, and 42,000+ satisfied families.
2. RERA Verification
Confirm the exact RERA registration applicable to Tower A specifically on the MahaRERA portal, including approved plans, timelines, and any past complaints.
3. Carpet Area & Pricing Accuracy
Cross-check the exact carpet area and final all-inclusive pricing for your preferred configuration, especially since 4 BHK pricing isn’t publicly listed.
4. Possession Timeline
Get a written, RERA-backed commitment on construction milestones leading up to the December 2029 target and December 2031 RERA possession dates.
5. Payment Plan & Booking Terms
Assess the payment schedule, booking amount, and any under-construction pricing benefits, along with cancellation and refund policies.
6. Amenities & Maintenance Charges
Review which of the 50+ amenities are specifically accessible to Tower A residents, and understand post-possession maintenance costs.
7. Private Sundeck & View Confirmation
Confirm which specific floors and units offer the best city and river views, and whether private sundecks are standard across all units or only select configurations.
8. Jodi Unit Availability
If considering the 3+3 BHK Jodi option (2,700 sq.ft., ₹4.45 Cr), confirm current availability and exact floor/tower placement directly with Kumar Properties.
9. Connectivity to Workplace
Evaluate proximity to your workplace, especially if commuting to EON IT Park, Magarpatta City IT Park, or WTC Pune.
10. Comparative Market Pricing
Compare pricing and specifications against similar 3 & 4 BHK projects in Mundhwa-Magarpatta, such as Godrej Infinity or Rohan Mithila.
11. Loan Eligibility
Confirm bank approvals and loan eligibility for this project with your preferred lender.
12. Site Visit & Construction Progress
Visit the site personally to assess actual construction status, city/river view angles, and industrial zone proximity before finalizing your decision.
Should You Buy
Consider buying if:
You want a premium, high-rise home with breathtaking city and river views in one of Pune East’s most established corridors
You value a trusted, legacy developer with 58+ years of experience, 140+ completed projects, and strong regulatory compliance (CC already issued)
You prioritize exceptional transit connectivity — ~10 km from airport and ~8 km from railway station — compared to most Pune West luxury projects
You’re drawn to the unique 3+3 BHK Jodi option (2,700 sq.ft.) for an extra-large footprint at a relatively competitive price
You want walkable access to Seasons Mall, Amanora Mall, and Magarpatta City IT Park
You believe in Pune East’s continued growth story — upcoming Metro Phase 2, proposed Ring Road, and sustained IT-driven demand from EON IT Park and Kharadi
Think twice if:
You need near-term possession, since the timeline stretches to December 2029-2031
You need full 4 BHK pricing clarity before deciding, since this isn’t currently publicly listed
You’re sensitive to peak-hour traffic congestion near Magarpatta Circle and Mundhwa Chowk
You’re concerned about Mundhwa’s proximity to some industrial zones — worth assessing during a site visit
You need Tower A-specific RERA confirmation, since the exact registration for this tower wasn’t clearly distinguished in current listings
You’re price-sensitive, since ₹1.97 Cr+ is on the higher end for the Mundhwa micro-market
FAQ
1. Who is the developer of Kumar Prism Tower A?
Kumar Prism Tower A is developed by Kumar Prism Realty LLP, under the Kumar Properties Group, founded by Mr. K.H. Oswal in 1966.
2. Where is Kumar Prism Tower A located?
It’s located near Amanora Park Town, Kirtane Baug, Mundhwa-Magarpatta Road, Pune, close to Seasons Mall (~650m) and EON IT Park.
3. What configurations does Kumar Prism Tower A offer?
The project offers 3 BHK and 4 BHK apartments with carpet areas ranging from 1,335 sq.ft. to 1,722 sq.ft., along with a unique 3+3 BHK Jodi option (2,700 sq.ft.).
4. What is the starting price of Kumar Prism Tower A?
Pricing starts at approximately ₹1.97 Cr onwards for 3 BHK (all-inclusive); 4 BHK pricing is available on request. The 3+3 BHK Jodi starts at ₹4.45 Cr.
5. What is the RERA number of Kumar Prism Tower A?
Confirm the exact Tower A-specific RERA registration directly with Kumar Properties or on the MahaRERA portal.
6. When is the possession date for Kumar Prism Tower A?
Possession is expected by December 2031 as per RERA, with a target possession of December 2029.
7. How big is the Kumar Prism project?
It’s spread across 2.5 acres, with 2 iconic towers of G+4P+28 floors each.
8. What amenities does Kumar Prism Tower A offer?
50+ premium amenities including a swimming pool, gymnasium, clubhouse, amphitheatre, aqua deck, kids’ play area, and multipurpose hall.
9. Is Kumar Prism Tower A a good investment?
It offers a premium, high-rise luxury home in Pune East backed by a trusted legacy developer with CC already issued, though buyers should factor in the long possession timeline and confirm Tower A-specific details before deciding.
10. How far is Kumar Prism Tower A from EON IT Park?
EON IT Park in Kharadi is approximately 5 km away, with Magarpatta City IT Park adjacent to the project.
11. What schools and hospitals are near Kumar Prism Tower A?
Nearby schools include Victorious Kidss Educares and Lexicon International School; hospitals include Ruby Hall Clinic (~5 km) and Columbia Asia Hospital (~3 km).
12. Is Kumar Prism Tower A connected to public transport/metro?
The upcoming Pune Metro Phase 2 (Hadapsar-Saswad Road) and proposed Pune Ring Road will significantly improve connectivity; Pune Railway Station is approximately 8 km away.
13. What makes Kumar Prism Tower A unique?
The combination of private sundecks, breathtaking city and river views, and a unique 3+3 BHK Jodi option (2,700 sq.ft.) sets it apart from most competing projects in Pune East.
14. Has the Commencement Certificate been issued for Kumar Prism?
Yes, the CC has already been issued, reflecting strong regulatory compliance and construction readiness.
15. Can NRIs or first-time homebuyers invest in Kumar Prism Tower A?
Yes, RERA-registered Kumar Properties projects are commonly bought by both NRIs and first-time buyers, though it’s advisable to confirm Tower A-specific RERA details, loan eligibility, and bank approvals before booking.
Reviews
No reviews found.
You need to login in order to post a review
Similar Listings
Godrej Elaris Magarpatta Pune


1 Residences By Burgundy Mundhwa Pune |...