Overview
- Updated On:
- August 17, 2026
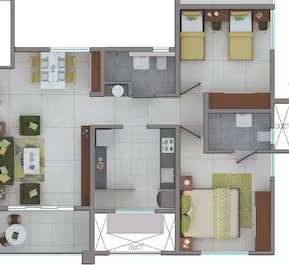
- 2 Bedrooms
- 2 Bathrooms
- 769 ft2
Description
Description
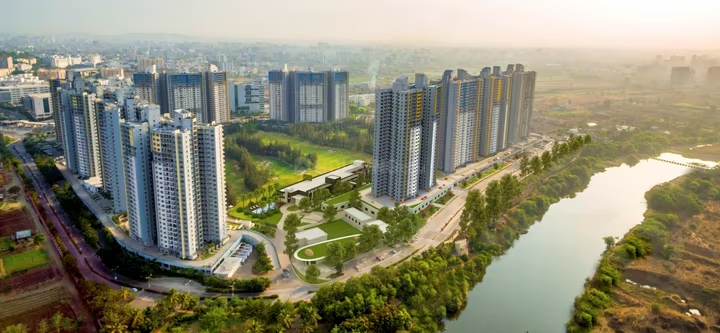
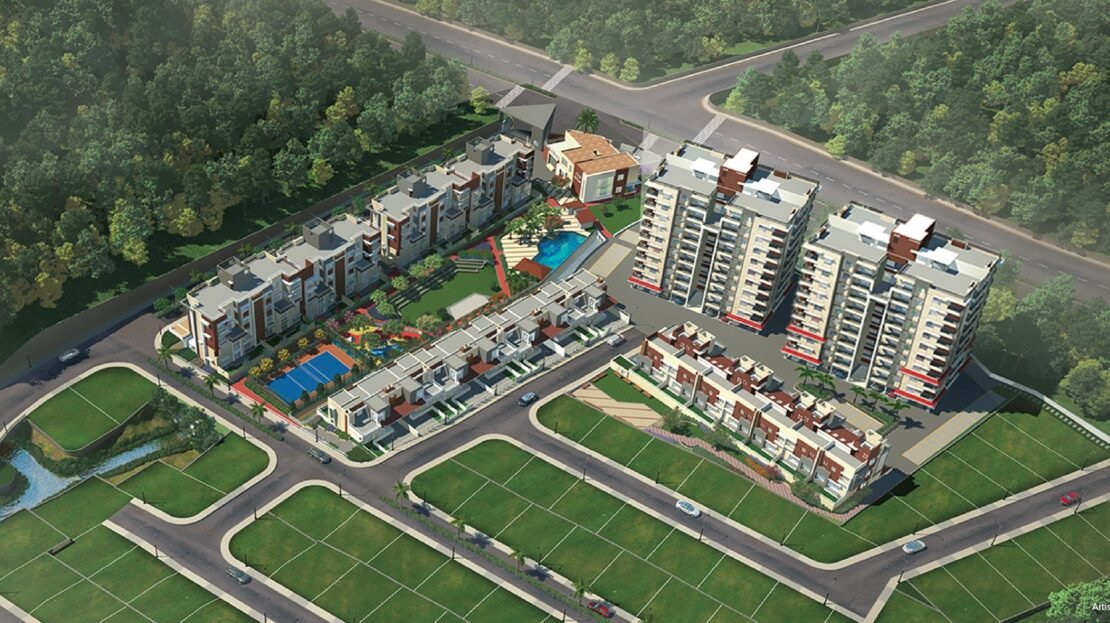
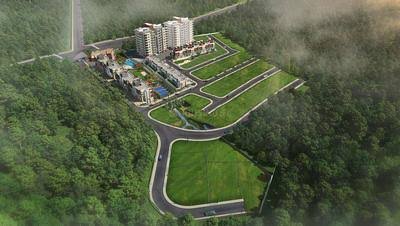
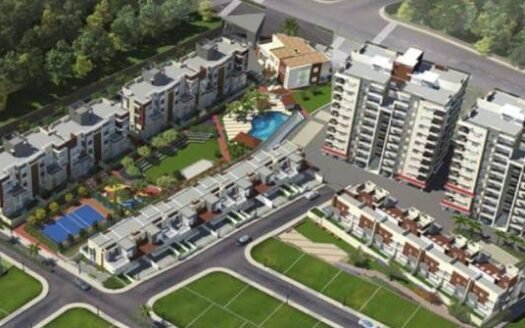
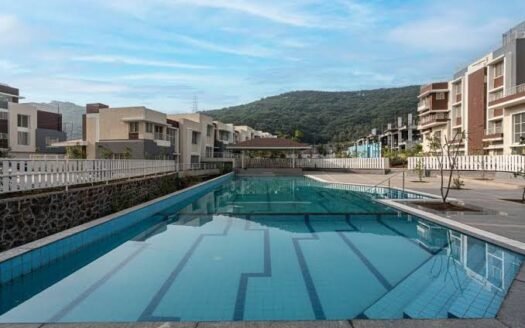
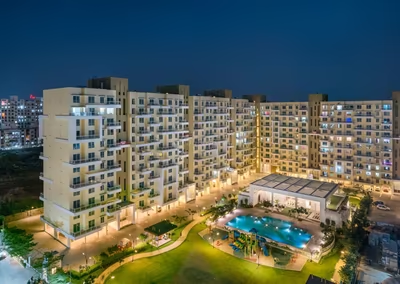
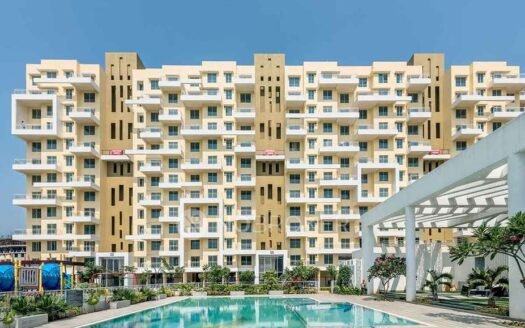
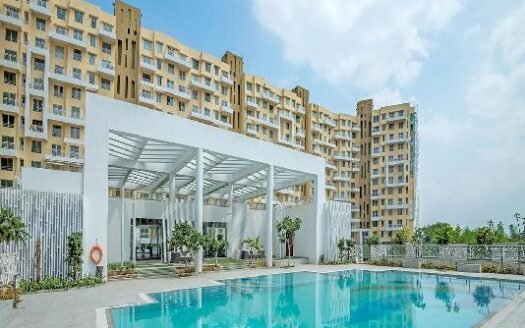
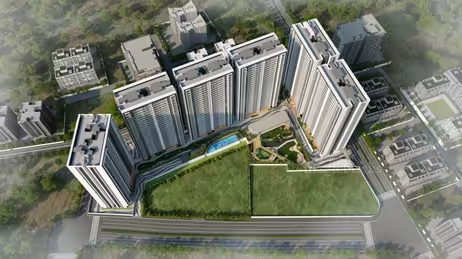
Naiknavare Kutumb is a large residential development by Naiknavare Developers, positioned in the Vadgaon Maval/Talegaon side of Pune. It is designed around an inter-generational community concept, with apartments, duplex homes, row houses, townhouses and serviced plots intended to accommodate families across different generations. The developer describes the development as spread across approximately 28.5 acres, surrounded by greenery and with views toward the reserve forest and Indrayani Valley.
Important Location Note: Current public sources identify the Naiknavare Kutumb development as Vadgaon Maval/Talegaon, Pune, rather than Vadgaon Budruk on Sinhagad Road. If you are referring to a different project specifically named Kutumb Woods in Vadgaon Budruk, share its brochure/RERA number and I can prepare the exact project-specific version. The details below are for the Naiknavare Kutumb development found in current project records.
RERA No. : PR1260002601201 | Possession: 31/12/2028
Important Pricing Check
Because Naiknavare Kutumb consists of multiple phases and property formats, do not treat the above prices as a single project-wide price list.
Before booking, ask for a written cost sheet covering:
- Base agreement value
- GST
- Stamp duty
- Registration
- Floor-rise charges
- Preferred-location charges
- Parking
- Infrastructure/development charges
- Maintenance deposit
- Corpus fund
- Clubhouse/amenity charges
- Other applicable charges
Compare the final all-inclusive price per RERA carpet sq.ft. for the exact phase and apartment.
Explore Locality
Naiknavare Kutumb is positioned in the Vadgaon Maval/Talegaon corridor, along the Old Mumbai–Pune Highway. The developer states that the project is approximately 5 minutes from the Talegaon Expressway toll plaza and close to schools, colleges, hospitals and shopping facilities.
1. Employment Hubs
The location provides access toward:
- Talegaon industrial areas
- Pimpri-Chinchwad
- Chakan
- Dehu Road
- Tathawade
- Hinjewadi
- Pune-Mumbai Expressway corridor
For buyers working in Talegaon, Pimpri-Chinchwad or nearby industrial areas, the location can be particularly practical.
2. Education
The wider Talegaon/Vadgaon area has access to:
- Schools
- Colleges
- Educational institutions
- Professional institutes
- Schools around Talegaon and Dehu Road
The developer specifically positions Kutumb as being close to schools and colleges.
3. Healthcare
The project is supported by healthcare facilities in the broader:
- Talegaon
- Dehu Road
- Pimpri-Chinchwad
- Chakan
The developer additionally promotes 24×7 medical assistance, including doctor/nursing availability and ambulance support as part of the Kutumb community concept.
4. Shopping & Lifestyle
Residents can access:
- Talegaon markets
- Local supermarkets
- Restaurants
- Daily-needs stores
- Banks
- Pharmacies
- Retail establishments
Larger shopping and entertainment destinations are available toward Pimpri-Chinchwad and western Pune.
5. Connectivity
Major connectivity advantages include:
- Old Mumbai–Pune Highway
- Talegaon
- Dehu Road
- Pimpri-Chinchwad
- Pune-Mumbai Expressway
- Chakan
- Hinjewadi
The developer states that Kutumb is around 5 minutes from the Talegaon Expressway toll plaza.
Connectivity Caution
If your workplace is in Baner, Hinjewadi, Kharadi or central Pune, personally test the commute during peak hours. The project is better positioned for buyers whose daily travel is toward Talegaon, Pimpri-Chinchwad and the western/northern industrial corridor.
✅ Positive Aspects
1. Inter-Generational Community Concept
One of the project’s strongest differentiators is its focus on multi-generational family living. The developer specifically promotes Kutumb as an inter-generational community where multiple generations can live within a larger ecosystem.
2. Large 28.5-Acre Development
The approximately 28.5-acre development gives the project a larger community environment compared with compact apartment projects.
3. Multiple Housing Formats
Depending on the phase, buyers can find:
- 2 BHK apartments
- 3 BHK apartments
- 3 BHK duplexes
- Row houses
- Townhouses
- Larger duplex formats
- Serviced plots
This gives buyers more flexibility.
4. Extensive Amenities
The developer lists:
- Swimming pool
- Gymnasium
- Jogging/walking track
- Indoor games room
- Kids’ play area
- Clubhouse
- Party lawn
- Landscaped garden
- Multipurpose hall
- Conference room
- Paved internal roads
5. Senior-Friendly Features
The project has a stronger-than-usual focus on senior citizens, including:
- Senior-friendly residences
- Medical assistance
- Ambulance access
- Stretcher-compatible elevators
- Emergency support
- Life-enrichment activities
These features can be valuable for families planning multi-generational living.
6. Green Surroundings
The developer highlights views toward the reserve forest and Indrayani Valley, giving the development a more nature-oriented setting.
7. Expressway Connectivity
The proximity to the Talegaon Expressway toll plaza can benefit buyers travelling toward Mumbai and other parts of western Maharashtra.
8. Established Developer Presence
Naiknavare Developers has been active in Pune real estate for many years, and Kutumb represents one of its larger community concepts.
9. Community-Based Living
Beyond the apartment itself, the project is designed around community interaction through:
- Events
- Recreational activities
- Cultural programs
- Senior activities
- Family-oriented facilities
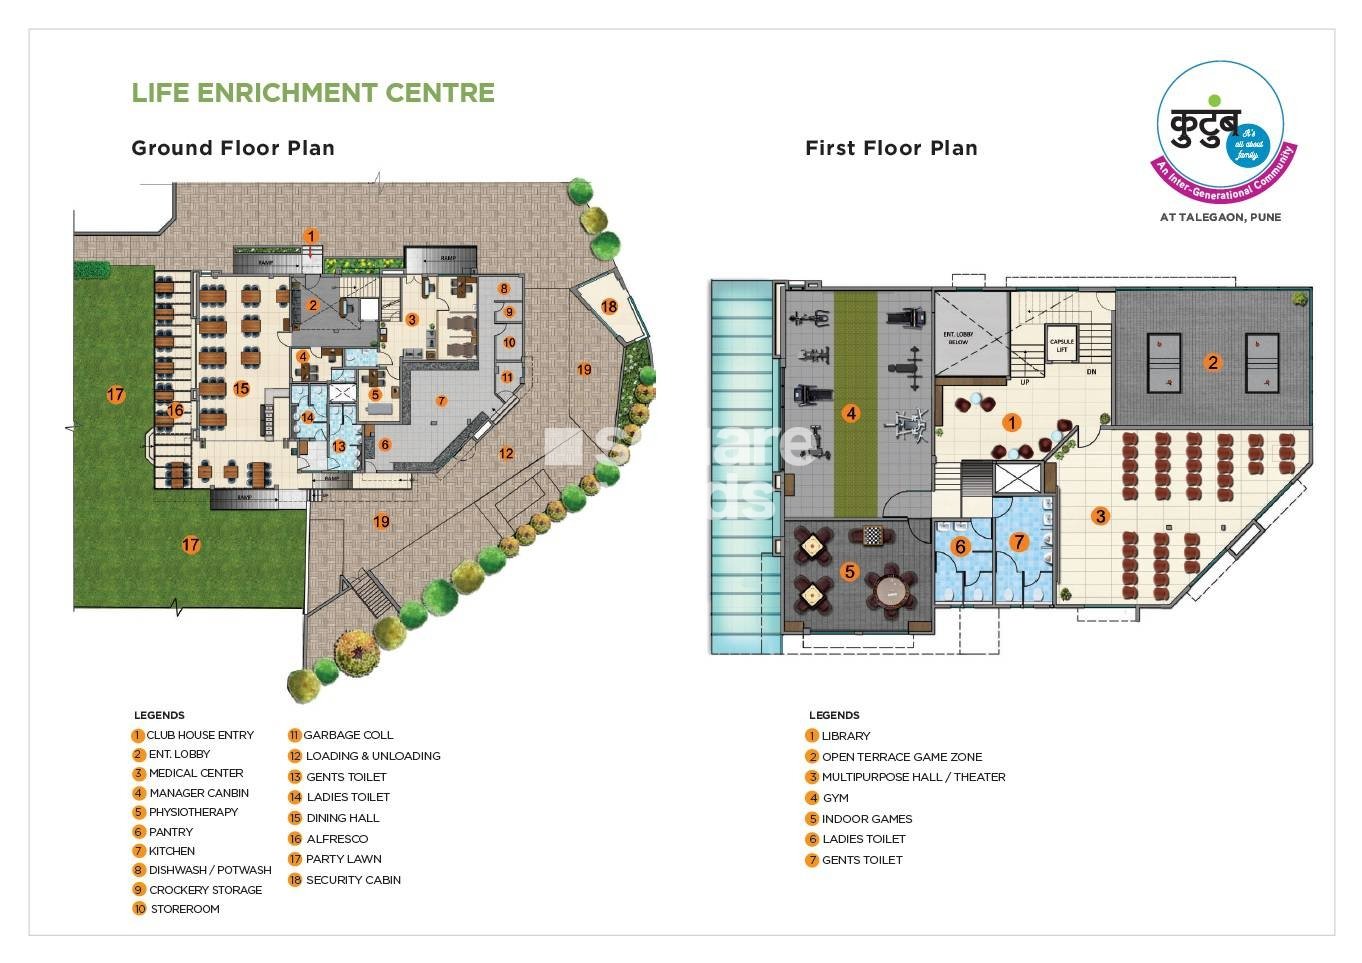
The developer describes these as part of its Life Enrichment Centre concept.
10. Strong End-User Proposition
The combination of large homes, community amenities, greenery and family-oriented services can make Kutumb more attractive to end users than short-term investors.
❌ Considerations
1. Multi-Phase Complexity
Naiknavare Kutumb contains multiple projects/phases and RERA registrations. Buyers must ensure that all information relates to their exact building and phase.
2. Location Is Not Vadgaon Budruk
This is an important distinction.
The current official/project sources place Naiknavare Kutumb in Vadgaon Maval/Talegaon, not Vadgaon Budruk on Sinhagad Road.
3. Price Variation
Pricing varies substantially by:
- Phase
- Building
- Configuration
- Carpet area
- Floor
- Unit orientation
- Construction stage
Therefore, generic online prices should not be treated as final quotations.
4. Peripheral Location for Central-Pune Commuters
For someone working in:
- Deccan
- Shivajinagar
- Kothrud
- Koregaon Park
- Kharadi
the daily commute may be less convenient than projects located closer to central Pune.
5. Large Community Maintenance
A large development with extensive amenities and services can involve higher maintenance expenses.
6. Services Need Verification
Medical assistance, housekeeping, elder-care and other services are attractive differentiators, but buyers should confirm:
- What is included?
- What is chargeable?
- Is it mandatory?
- What are the recurring fees?
- What happens after society handover?
7. Resale & Rental Demand
The project may appeal strongly to end users, but investors should independently evaluate rental demand and resale liquidity against more established Pune micro-markets.
8. Infrastructure Development
Some surrounding infrastructure may continue to evolve. Buyers should assess the current road, public transport and social infrastructure, not only future development promises.
⚠️ Factors to Evaluate
1. Exact MahaRERA Registration
Naiknavare’s official website lists multiple RERA registrations for Kutumb:
- P52100002518
- P52100002090
- P52100003209
- P52100002348
- P52100026636
Buyer Tip: Your Agreement for Sale should clearly identify the exact RERA registration applicable to your apartment.
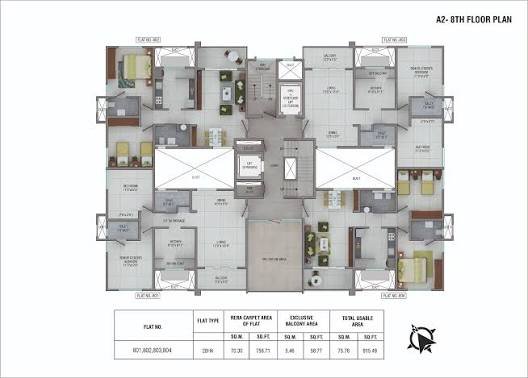
2. Exact Carpet Area
Verify the RERA carpet area because different phases offer different layouts.
For example, current sources show:
- 2 BHK: approximately 815–991 sq.ft.
- 3 BHK: approximately 1,235–1,396 sq.ft.
- 3 BHK Duplex: approximately 2,285 sq.ft.
- 4.5 BHK Terrace Duplex: approximately 2,290 sq.ft.
3. Floor Plan Efficiency
Evaluate:
- Living/dining size
- Bedroom dimensions
- Kitchen usability
- Balcony/terrace
- Utility space
- Passage wastage
- Bathroom ventilation
- Storage
- Natural light
- Cross ventilation
4. Apartment Orientation
Check:
- Forest/valley view
- Road-facing exposure
- Sunlight
- Ventilation
- Privacy
- Noise
- Floor height
- Lift proximity
5. Construction Specifications
Ask for written specifications covering:
- Flooring
- Doors
- Windows
- Electrical wiring
- Plumbing
- Bathroom fittings
- Kitchen platform
- Waterproofing
- Paint
- Fire safety
- Lift specifications
6. Parking
Confirm:
- Number of parking spaces
- Covered/open parking
- Parking location
- Parking dimensions
- Visitor parking
- Parking rights/documentation
7. Amenities & Services
Confirm which facilities belong to your exact phase.
Also distinguish between:
Physical amenities: clubhouse, pool, gym, gardens, play areas etc.
Paid/operational services: housekeeping, medical care, home-cooked food and elder-care services.
8. Maintenance Cost
Request an estimate of monthly maintenance covering:
- Security
- Common electricity
- Lifts
- Landscaping
- Swimming pool
- Clubhouse
- Housekeeping
- Medical services, if applicable
- Other community services
9. Developer Track Record
Review completed Naiknavare projects for:
- Delivery record
- Construction quality
- Society handover
- Maintenance
- Customer feedback
- Defect resolution
10. Legal Due Diligence
Verify:
- Land title
- Development rights
- Encumbrances
- Sanctioned plans
- Commencement permissions
- MahaRERA registration
- Environmental/fire approvals where applicable
- Agreement for Sale
- Possession clause
- Cancellation/refund provisions
Should You Buy
Consider buying if:
- You want a large family-oriented residential community.
- You like the inter-generational living concept.
- You need a home for parents, children and multiple generations.
- You prefer greenery and a quieter environment over central-city living.
- Your workplace is around Talegaon, Pimpri-Chinchwad, Chakan or the western industrial corridor.
- You value extensive amenities and community facilities.
- You want access to the Old Mumbai–Pune Highway and Expressway.
- You are comfortable evaluating a multi-phase development.
- The exact apartment’s RERA carpet area and final cost are competitive.
Think twice if:
- You specifically want Vadgaon Budruk/Sinhagad Road.
- Your daily commute is toward central Pune and you want a short commute.
- You are buying purely for short-term investment.
- You want a small, low-density apartment project.
- You want very low maintenance expenses.
- The additional cost of community services does not fit your budget.
- You are unclear about the exact phase/RERA registration being offered.
FAQ
1. What is Naiknavare Kutumb?
Naiknavare Kutumb is a large residential community by Naiknavare Developers designed around an inter-generational living concept, offering multiple residential formats and family-oriented amenities.
2. Where is Naiknavare Kutumb located?
Naiknavare Kutumb is located in Vadgaon Maval/Talegaon, Pune, along the Old Mumbai–Pune Highway. It should not be confused with Vadgaon Budruk on Sinhagad Road.
3. Who is the developer of Naiknavare Kutumb?
Naiknavare Developers is the developer of Naiknavare Kutumb.
4. What configurations are available in Naiknavare Kutumb?
Depending on the phase, Naiknavare Kutumb offers 2 BHK, 3 BHK, duplex, row-house, townhouse and larger residential formats.
5. What is the size of Naiknavare Kutumb?
The overall Naiknavare Kutumb development is spread across approximately 28.5 acres
6. What is the price of Naiknavare Kutumb?
Pricing varies by phase and configuration. Current listings indicate approximately ₹57 Lakh–₹77 Lakh for certain 2 BHK units and around ₹95 Lakh onwards for certain 3 BHK apartments, while larger duplex formats can exceed ₹1.4 Cr.
7. What is the carpet area of a 2 BHK in Naiknavare Kutumb?
Current listings show approximately 815–991 sq.ft. carpet area for certain 2 BHK units.
8. What is the carpet area of a 3 BHK in Naiknavare Kutumb?
Depending on the phase, current listings show approximately 1,235–1,396 sq.ft. for certain 3 BHK apartments. Larger 3 BHK duplexes are also available in some phases.
9. What amenities are available at Naiknavare Kutumb?
Naiknavare Kutumb offers amenities including a swimming pool, gymnasium, jogging/walking track, indoor games, children’s play area, clubhouse, party lawn, landscaped gardens, multipurpose hall and conference room.
10. Does Naiknavare Kutumb offer medical assistance?
Yes. The developer promotes medical assistance, doctors/nursing staff, ambulance support and emergency facilities as part of the Kutumb community concept.
11. Is Naiknavare Kutumb suitable for senior citizens?
Yes. Naiknavare Kutumb specifically incorporates senior-friendly features and services, making the development particularly relevant for families planning multi-generational living.
12. Is Naiknavare Kutumb close to the Pune-Mumbai Expressway?
Yes. The developer states that Naiknavare Kutumb is approximately 5 minutes from the Talegaon Expressway toll plaza.
13. Is Naiknavare Kutumb suitable for families?
Yes. The large community, multiple apartment formats, family amenities, senior-friendly services and greenery make Naiknavare Kutumb particularly suitable for families and multi-generational households.
14. Is Naiknavare Kutumb good for investment?
Naiknavare Kutumb can be considered for long-term investment, but investors should compare purchase price, rental demand, rental yield, resale liquidity and future competing supply in the Talegaon–Vadgaon Maval market.
15. What is the biggest advantage of Naiknavare Kutumb?
The biggest advantage of Naiknavare Kutumb is its inter-generational community concept combined with a large development, extensive amenities, greenery and family-oriented services.
16. What is the biggest concern with Naiknavare Kutumb?
The main concern is that Naiknavare Kutumb is a multi-phase development, so buyers must carefully verify the exact tower, phase, RERA registration, possession date, carpet area and applicable maintenance/service charges.
17. What should I verify before booking Naiknavare Kutumb?
Before booking Naiknavare Kutumb, verify the exact MahaRERA registration, RERA carpet area, sanctioned floor plan, possession date, complete cost sheet, parking, specifications, amenities, title documents, approvals and Agreement for Sale.
18. Is Naiknavare Kutumb located in Vadgaon Budruk?
No. Current official project sources identify Naiknavare Kutumb as being in Vadgaon Maval/Talegaon, not Vadgaon Budruk on Sinhagad Road.
19. Should I compare Naiknavare Kutumb with other projects?
Yes. Compare Naiknavare Kutumb with projects in Talegaon, Vadgaon Maval, Dehu Road, Gahunje and Pimpri-Chinchwad based on RERA carpet-area pricing, total acquisition cost, possession, connectivity, amenities, maintenance cost and developer track record.
20. Who should consider Naiknavare Kutumb?
Naiknavare Kutumb is particularly suitable for buyers seeking large family homes, multi-generational living, greenery, community amenities and access to the Talegaon–Pimpri-Chinchwad–Expressway corridor.
Reviews
No reviews found.
You need to login in order to post a review
Similar Listings
Naiknavare Kutumb Bhoomi Phase II, Wadg...


NG Serene Spaces, Wagholi, Pune
Lavhe Melody, Wadgaon, Pune
Mantra Kharadi Phase 3 & Phase 2, ...