Overview
- Updated On:
- March 22, 2026
- 4 Bedrooms
- 3 Bathrooms
- 2,065 ft2
Description
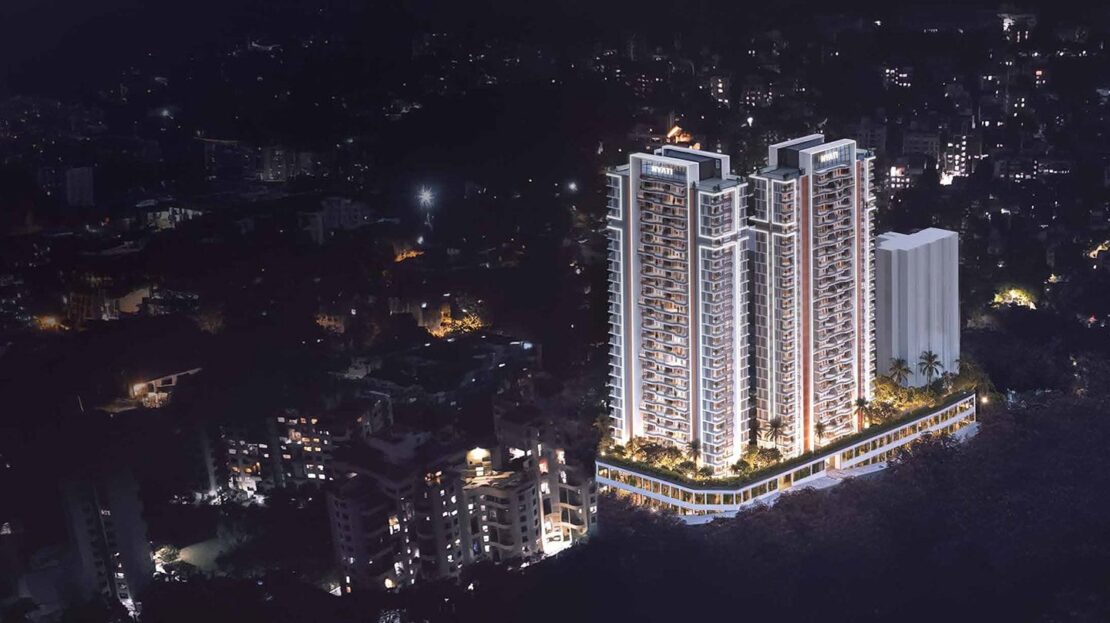
Nyati Emblem Sahakar Nigar Central Pune is an upcoming luxurious residential project which developed by Nyati Group and is located in Sahakar Nagar / Parvati Paytha, Pune. The Nyati Emblem in Sahakar Nigar is spread over 1 acre with 2 high-rise towers.
Nyati Emblem Sahakar Nigar Central Pune is offering 4 BHK luxurious flats with modern amenities such as an infinity pool with jacuzzi, gymnasium, indoor games, yoga & meditation zone, multipurpose hall, children’s play area, lounge & business centre, mini theatre and landscaped spaces and so on. Sahakar Nigar, Central Pune has excellent connectivity to Swargate Metro Station, close to Parvati Hills, Saras Baug, Taljai Hills Park, schools, hospitals and urban conveniences and more.
Nyati Emblem Sahakar Nigar Central Pune is RERA registered, and the registration number is P52100076789. This project possession is expected around December 2027.
✅ Positive Aspects for Nyati Emblem Sahakar Nigar Central Pune :
- Ultra low-density scheme: Only 2 apartments per floor (maximum privacy)
- Only luxurious 4 BHK apartments, Premium category (no small flats)
- 11 feet ceiling height, improved ventilation & generous space
45+ high-end facilities, comprising:
- Infinity swimming pool with jacuzzi
- Mini theatre and business lounge
- Gym, yoga and meditation area
- Sports courts and landscaped lawns
Lush setting, panoramic views from 3 sides of hills and forest
– Pune city centre accessibility (close to Swargate and Saras Baug)
Luxury finishes:
– Marble flooring imported from abroad
– Automated home technology options
– Biometric security gates and video intercom
Explore Locality at Nyati Emblem Sahakar Nigar Central Pune :
Nyati Emblem Sahakar Nigar Central Pune, providing excellent connectivity to :
- Well connected to Metro & Public Transport such as Swargate Metro Station, PMPML buses and auto-rickshaws.
- Rail & Airport :
– Pune Railway Station (15 min away )
– Shivajinagar Railway Station (10 min away )
– Pune Airport (14 – 18 Km away)
❌ Considerations
– Highly high ticket size (₹5-7 Cr)
– Only 4 BHKs restricted buyer base
– Under construction possession time
– Pune centre traffic jam
– Not a township development (less open space compared to Hinjewadi/Kharadi)
⚠️ Factors to Evaluate
– Exact facing unit (facing hills better)
– Maintenance charges (more luxury features, higher monthly fees)
– Parking facility (mechanical vs dedicated parking)
– Construction time period delivery
– Resale ability (the luxury market takes longer)
Should You Buy
Absolute YES if:
– You dream of a luxurious 4 BHK in central Pune
– Privacy, exclusivity, and low density matter to you
– Nature vistas appeal to you more than urban chaos
– You are a buyer and not an investor
Reconsider if:
– You desire capital appreciation or rental income
– You require affordable or semi-affordable homes
– You enjoy living in big townships (like VTP/Hinjewadi projects)
Reviews
No reviews found.
You need to login in order to post a review
Similar Listings
Suyog Ashwini Parvati Paytha Pune – Lux...