Overview
- Updated On:
- August 2, 2026
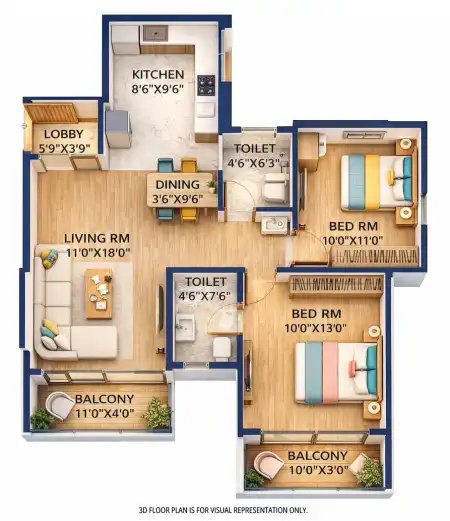
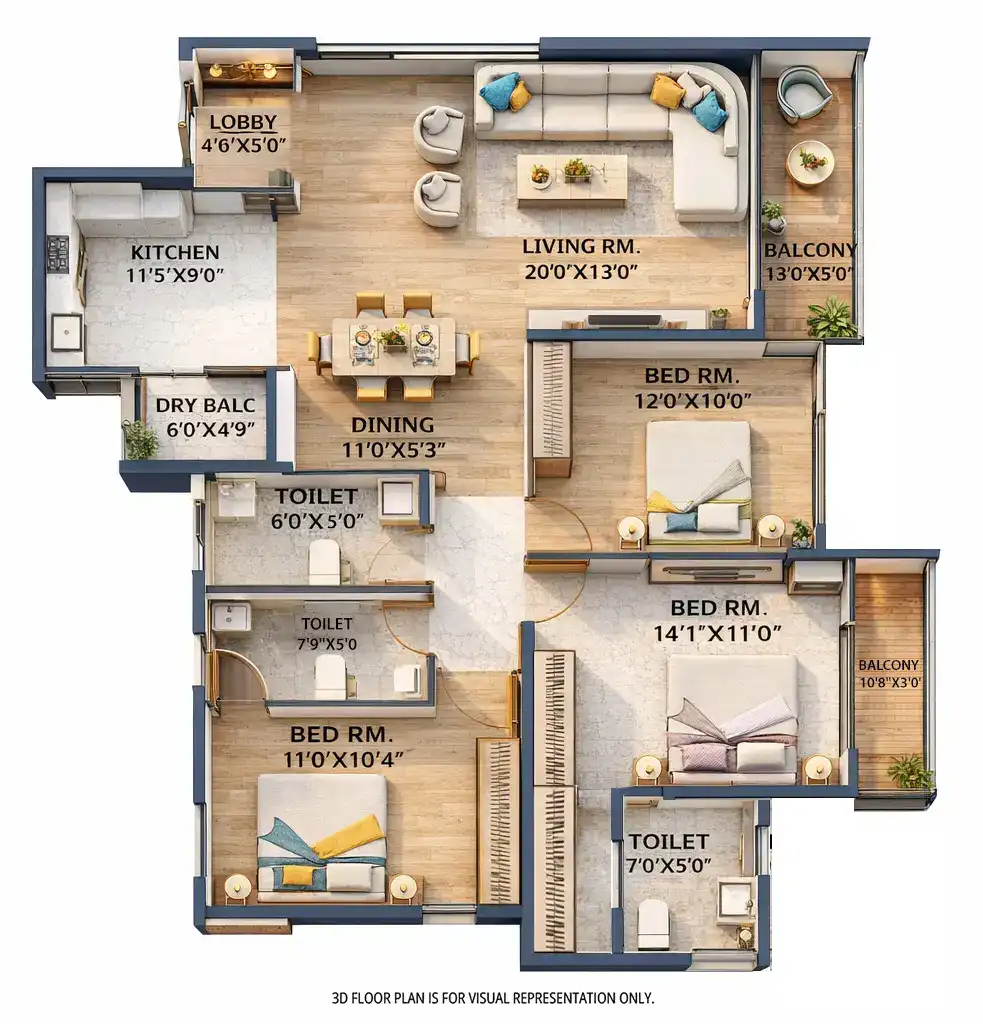
- 2 Bedrooms
- 2 Bathrooms
- 799 ft2
Description
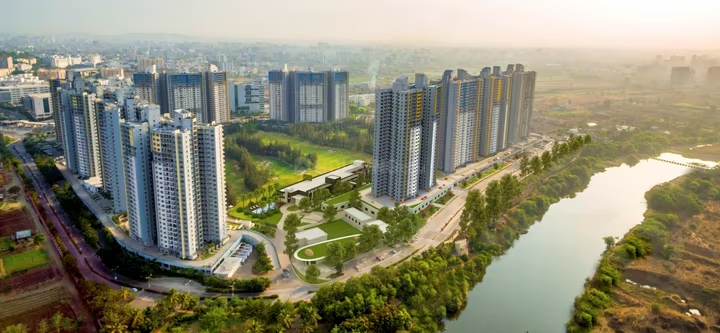
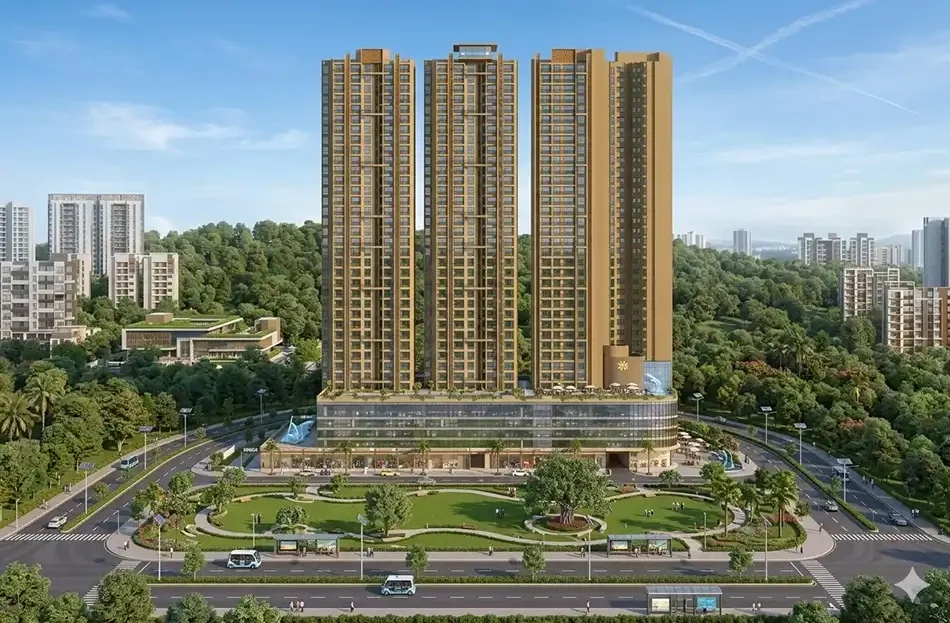
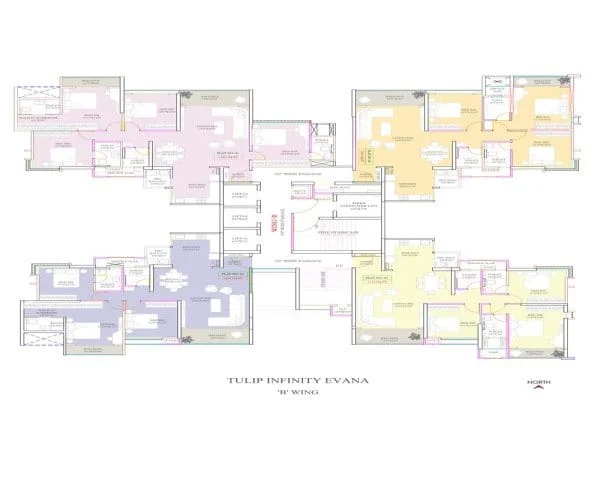
Varma Infinity Evana (also marketed as Tulip Infinity Evana) is a river-facing luxury project by Varma Corp (Tulip Group), positioned on one of Punawale’s last prime riverside plots. Spread across roughly 3–6.5 acres with 3–4 high-rise towers of 30–41 floors, it offers spacious 2, 3, and 4 BHK (+Plot) residences with carpet areas from about 799 to 1477 sq.ft., built at low density with just 4 corner flats per floor.
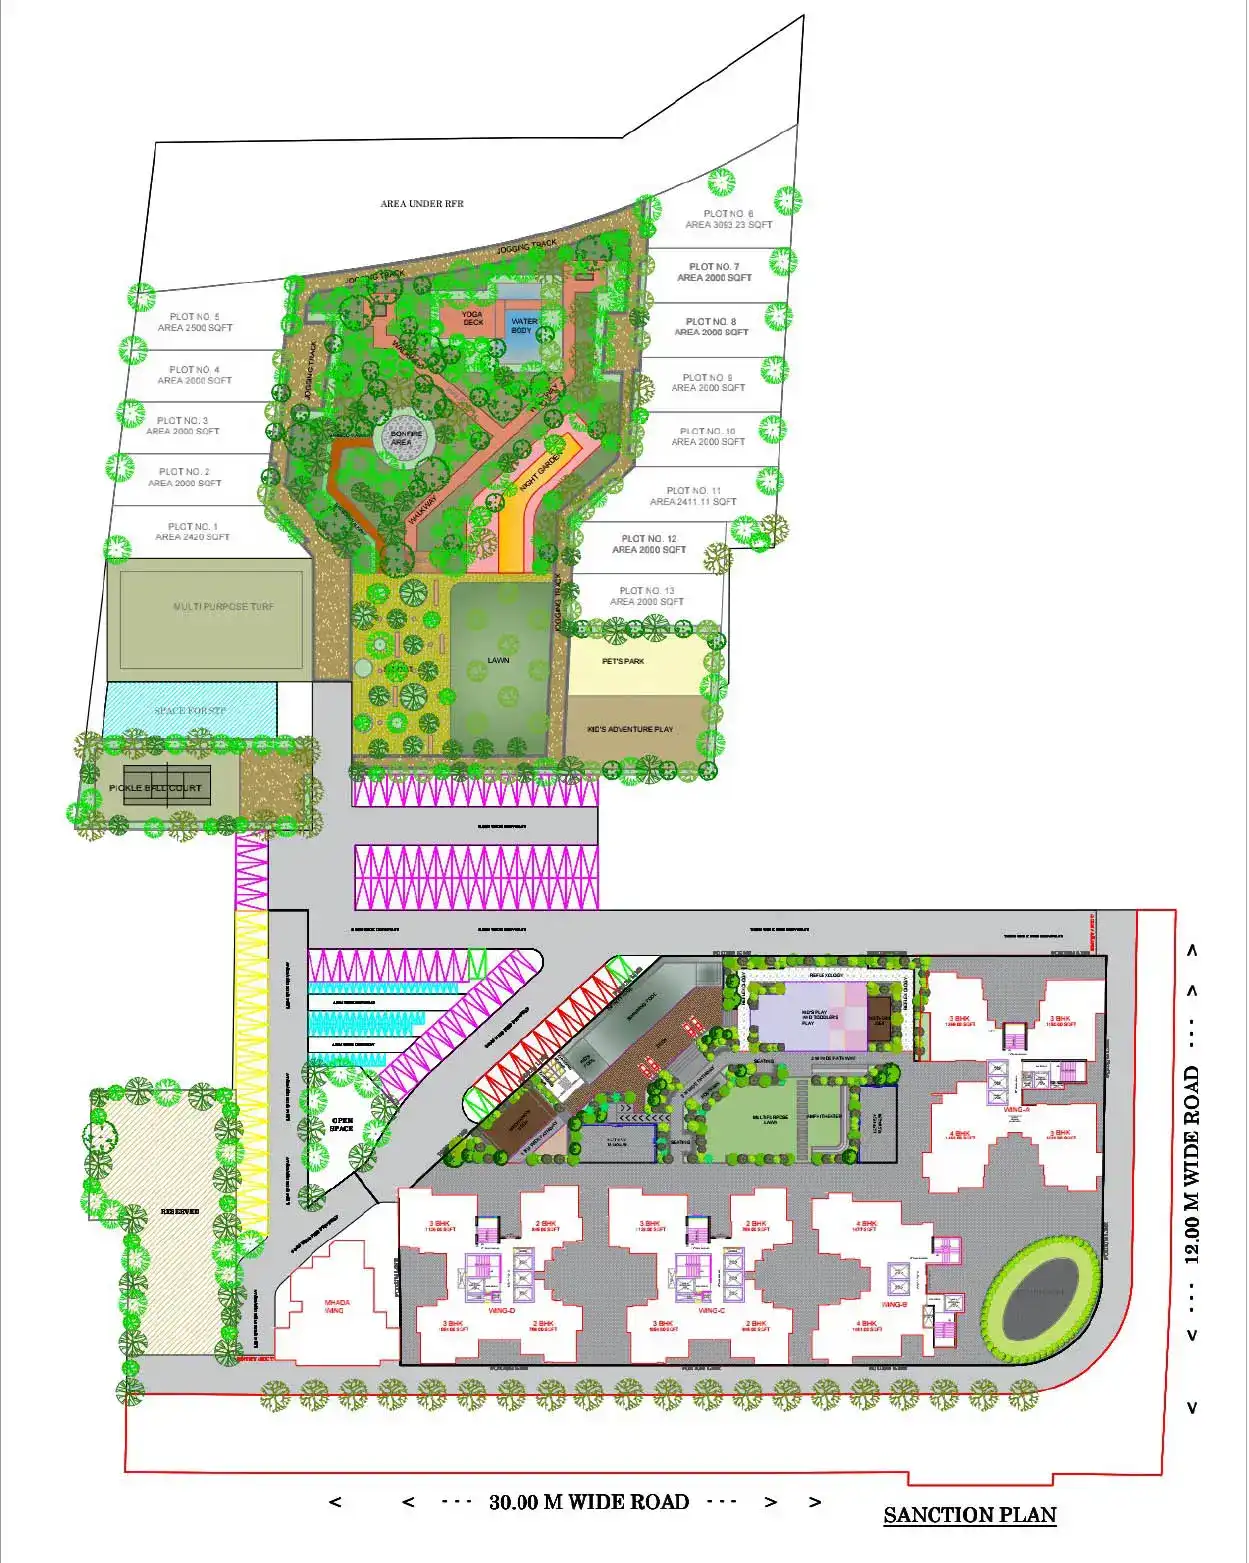
The project stands out for its 36–50+ resort-style amenities spread across nearly 79,000 sq.ft., including a private forest garden, rooftop infinity pool, sky lounge, and co-working lounge. Varma Corp brings 23–25+ years of experience and 9+ completed projects, with a Commencement Certificate already issued.
Prices range from roughly ₹1.03 Cr for a 2 BHK to ₹2.32 Cr for larger 4 BHK units.
Possession: December 2028 (as per RERA). RERA No.: P52100078470.
Explore Locality
- Strategically located in Punawale, one of Pune’s fastest-growing residential and commercial corridors.
- Excellent connectivity to the Mumbai–Bengaluru Highway (NH-48) for seamless travel.
- Close to Hinjawadi IT Park, making it ideal for professionals and businesses.
- Easy access to Wakad, Ravet, Tathawade, Pimpri, Chinchwad, and Baner.
- Well-connected via BRTS routes and major arterial roads.
- Near reputed educational institutions such as Akshara International School, Indira College, and JSPM Colleges.
- Surrounded by leading healthcare facilities including Aditya Birla Memorial Hospital, Lifepoint Hospital, and Jupiter Hospital.
- Close to popular shopping and entertainment destinations like Phoenix Mall of the Millennium, Vision One Mall, and City One Mall.
- Well-served by supermarkets, banks, restaurants, cafés, and daily convenience stores.
- Approximately 20–25 minutes from Hinjawadi Phase I, II & III.
- Easy connectivity to Pune Railway Station and Pune International Airport via major highways.
- Located in a rapidly developing neighbourhood with strong infrastructure growth and high investment potential.
- Upcoming metro and road infrastructure projects are expected to further enhance connectivity and property value.
- Peaceful surroundings with a balanced mix of residential communities, commercial developments, and green spaces.
✅ Positive Aspects
- Strategically located in a rapidly growing residential neighbourhood.
- Excellent connectivity to NH-48, Wakad, Ravet, Baner, and Hinjawadi.
- Easy commute to Hinjawadi IT Park and other employment hubs.
- Close to reputed educational institutions and healthcare centers.
- Surrounded by supermarkets, retail outlets, restaurants, and banks.
- Modern project with quality construction and contemporary design.
- Offers thoughtfully planned residences with functional layouts.
- Lifestyle amenities designed for comfortable family living.
- Strong rental demand due to proximity to IT parks.
- Continuous infrastructure upgrades enhance investment potential.
- Suitable for both self-use and long-term investment.
- Promising capital appreciation in one of Pune’s emerging micro-markets.
❌ Considerations
- Traffic congestion during office hours on NH-48 and connecting roads.
- Ongoing construction activity in surrounding residential projects.
- Public transport options are expanding but remain limited compared to central Pune.
- Commuting to older business districts may take longer.
- Metro connectivity is still under development.
- Increasing residential density may impact future traffic flow.
- Civic infrastructure is continuously improving but not yet fully mature.
- Temporary dust and noise due to nearby construction.
- Property prices have appreciated significantly over recent years.
- Some premium shopping and entertainment destinations require travel to Wakad or Baner.
- Future infrastructure projects may cause temporary commuting disruptions.
- Growing demand could result in increased maintenance and living costs over time.
⚠️ Factors to Evaluate
- Verify RERA registration and all statutory approvals.
- Review the builder’s previous project quality and delivery record.
- Evaluate connectivity to Hinjawadi, Wakad, Ravet, and NH-48.
- Compare carpet area and layout efficiency with nearby projects.
- Assess construction quality and finishing specifications.
- Review lifestyle amenities and their maintenance costs.
- Verify parking availability and visitor parking provisions.
- Check water supply, electricity backup, and fire safety systems.
- Evaluate proximity to schools, hospitals, malls, and offices.
- Compare pricing with similar developments in Punawale.
- Assess upcoming infrastructure projects that may improve appreciation.
- Review rental demand from IT professionals.
- Verify home loan approvals and legal documentation.
- Visit the project during different times of the day.
- Evaluate traffic conditions on surrounding roads.
- Review possession timeline and construction progress.
- Understand society’s maintenance policies.
- Compare resale value with nearby premium developments.
- Assess overall project density and green space allocation.
- Consider long-term appreciation before finalising the purchase.
Should You Buy
Buy if you:
- Want the most amenity-dense, resort-style option on this list, 36–50+ amenities including a private 1–2-acre forest garden, infinity pool, sky lounge, spa/sauna, squash court, mini theatre.
- Value open space and privacy quoted 63% open space, only 4 corner flats per floor, and a river-facing, low-density layout.
- Have the budget for the premium end, this is the most expensive project on your list (~₹1.03 Cr–2 Cr+)
- Since the Commencement Certificate is already issued, reducing pre-construction approval risk
Reconsider if:
- You’re budget-conscious; there’s no genuinely affordable entry point here; it’s positioned as Varma Corp’s flagship luxury project.
- You want plain, verifiable facts over sales language. Some of the promotional material (client testimonials, “28% price growth in 3 years,” headline claims about market position) reads more like marketing copy than independently verifiable data; cross-check land area (listed variously as 3, 5, and 6.5 acres) and tower/floor counts (P+30 vs. P+41) directly with MahaRERA before committing.
- You want a large developer track record. Varma Corp/Tulip Group has 23–25 years and 9 completed projects, respectable but smaller than Rohan’s or ANP’s portfolios
FAQ
1. Where is Varma Infinity Evana located?
It’s located near Saisha Road, Rasikwadi, Punawale, Pune, roughly 500m from Punawale Chowk, 1.7 km from Zudio, and 4 km from D-Mart. It’s positioned just 1 minute from the Mumbai-Bangalore Highway and 10 minutes from Hinjewadi IT Park, on Punawale’s last available prime river-facing plot.
2. Who is the developer?
It’s developed by Varma Corp, founded by Mr. Sanjay Varma, who has over 25 years of expertise in real estate. The project is also marketed as Tulip Infinity Evana, since Varma Corp was formerly known as Tulip Group. Varma Corp has 9 projects delivered on time.
3. What is the RERA registration number?
P52100078470.
4. What configurations (BHK types) are available?
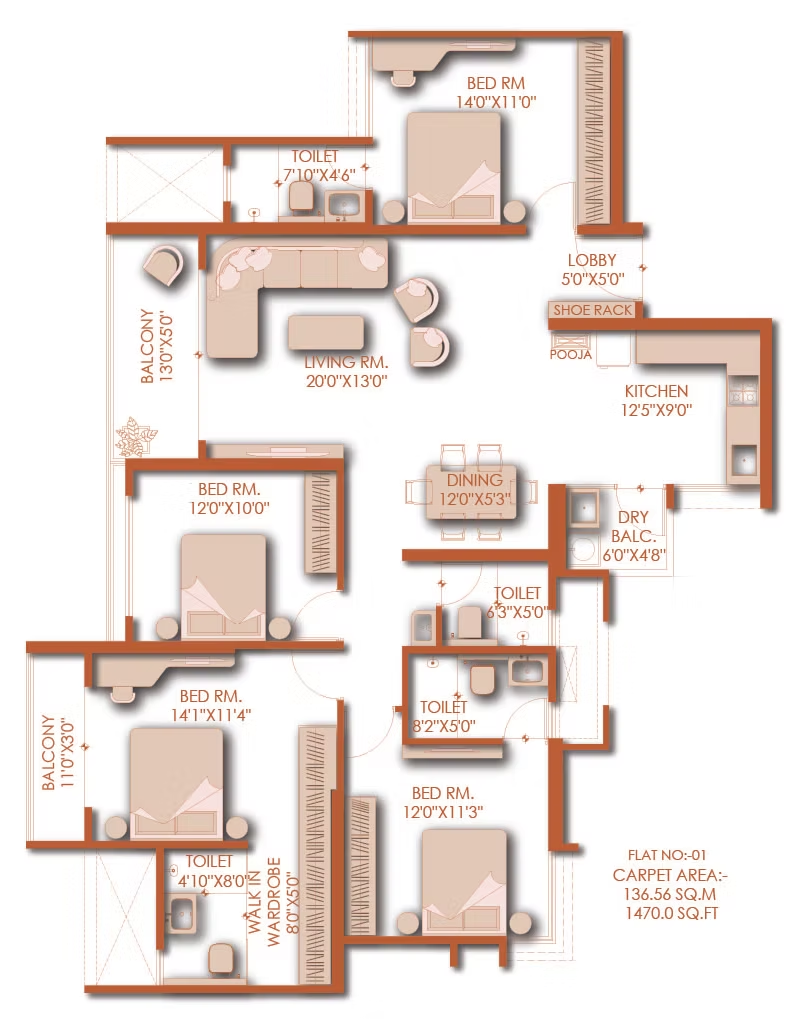
The project offers 2BHK, 3BHK, and 4BHK premium residences, and also includes a unique 4 BHK + Plot configuration, giving residents ownership of both a sky-high apartment and private land.
5. What are the unit sizes?
2BHK units range from 799–845 sq. ft., 3BHK from 1,055–1,210 sq. ft., and 4BHK is around 1,477 sq. ft.
6. What is the price range?
The starting price for a 3 BHK is around ₹1.27 Cr, while another listing quotes a starting price of ₹1.32 Cr for the 3 & 4 BHK residences.
7. How big is the project land size, towers, floors?
There’s some inconsistency across sources: one source describes it as spread across 6.5 acres with 4 towers, another confirms 6.5 acres with 4 high-rise towers at P4 + 30 floors, with 4 corner flats per floor served by 4 lifts, another cites a P+41 floor configuration, while yet another describes it as a 5-acre river-facing plot with three towers of 30 floors each, and another lists it as 3 acres with three high-rise towers. This is likely a mix of marketing variations and possibly distinct sub-phases (the project is also referenced as “Infinity Avana” as a related/sister project) — worth double-checking directly with the developer for the exact current plan.
8. What is the possession date?
RERA and target possession are both listed as December 2028.
9. What amenities are offered?
Internal features include vitrified tiles, earthquake-resistant construction, granite kitchen counters, SS sink, anti-skid tiles, DG backup, digital lock, motion sensors in bathrooms, gas leak detection, video door phone, and 3-tier security. The project also has 40+ external amenities including a swimming pool, clubhouse, walking track, gym, play area, and multipurpose court. There’s also a 2-acre private forest garden, a baby pool, kids’ play zones, a mini cricket pitch, and a digital gaming room. Rooftop amenities (106m level) include an infinity-edge or temperature-controlled pool and a celestial observatory, while podium-level (6m) amenities include a lap pool and a 40-seat mini theatre.
10. What parking options are available?
The project offers two types of car parking: ground and podium.
11. What’s the low-density/open-space appeal?
With only 4 towers spread across a 6.5-acre land parcel, the project has low tower density, giving residents more breathing room, better ventilation, and open space. Another listing cites 63% open space and over one acre of private forest within the development.
Reviews
No reviews found.
You need to login in order to post a review
Similar Listings
Legacy Milestone, Punawale, Pimpri-Chin...


Krishna Smruti Garden Punawale, Pune
Prjb Eevva Punawale Pune
Nandgude Ashoka Prime Punawale Pune