Overview
- Updated On:
- August 8, 2026
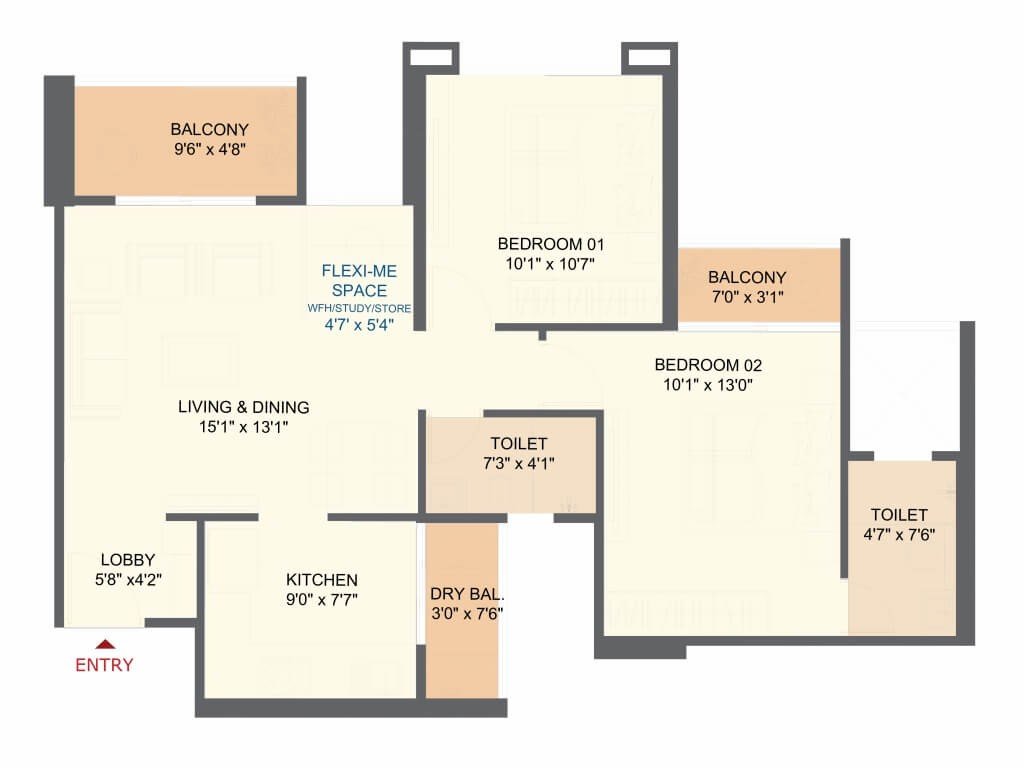
- 2 Bedrooms
- 2 Bathrooms
- 654 ft2
Description
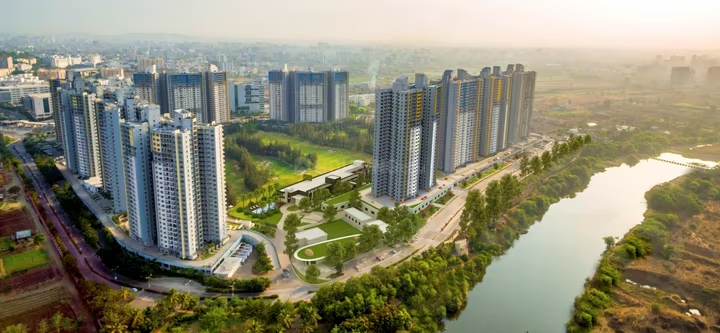
Landmarc is a residential project by Saheel Buildvision Private Limited (marketed as Saheel Properties), located near Maan Phase 3 Circle, Hinjewadi Phase 3, Pune, close to the Rajiv Gandhi Infotech Park.
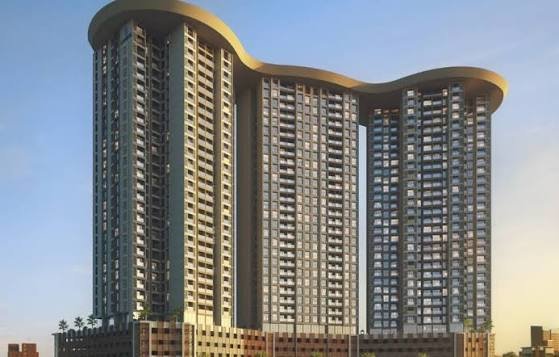
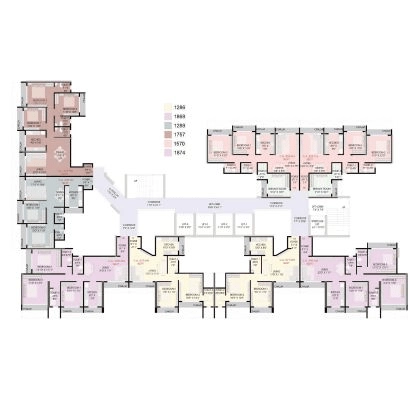
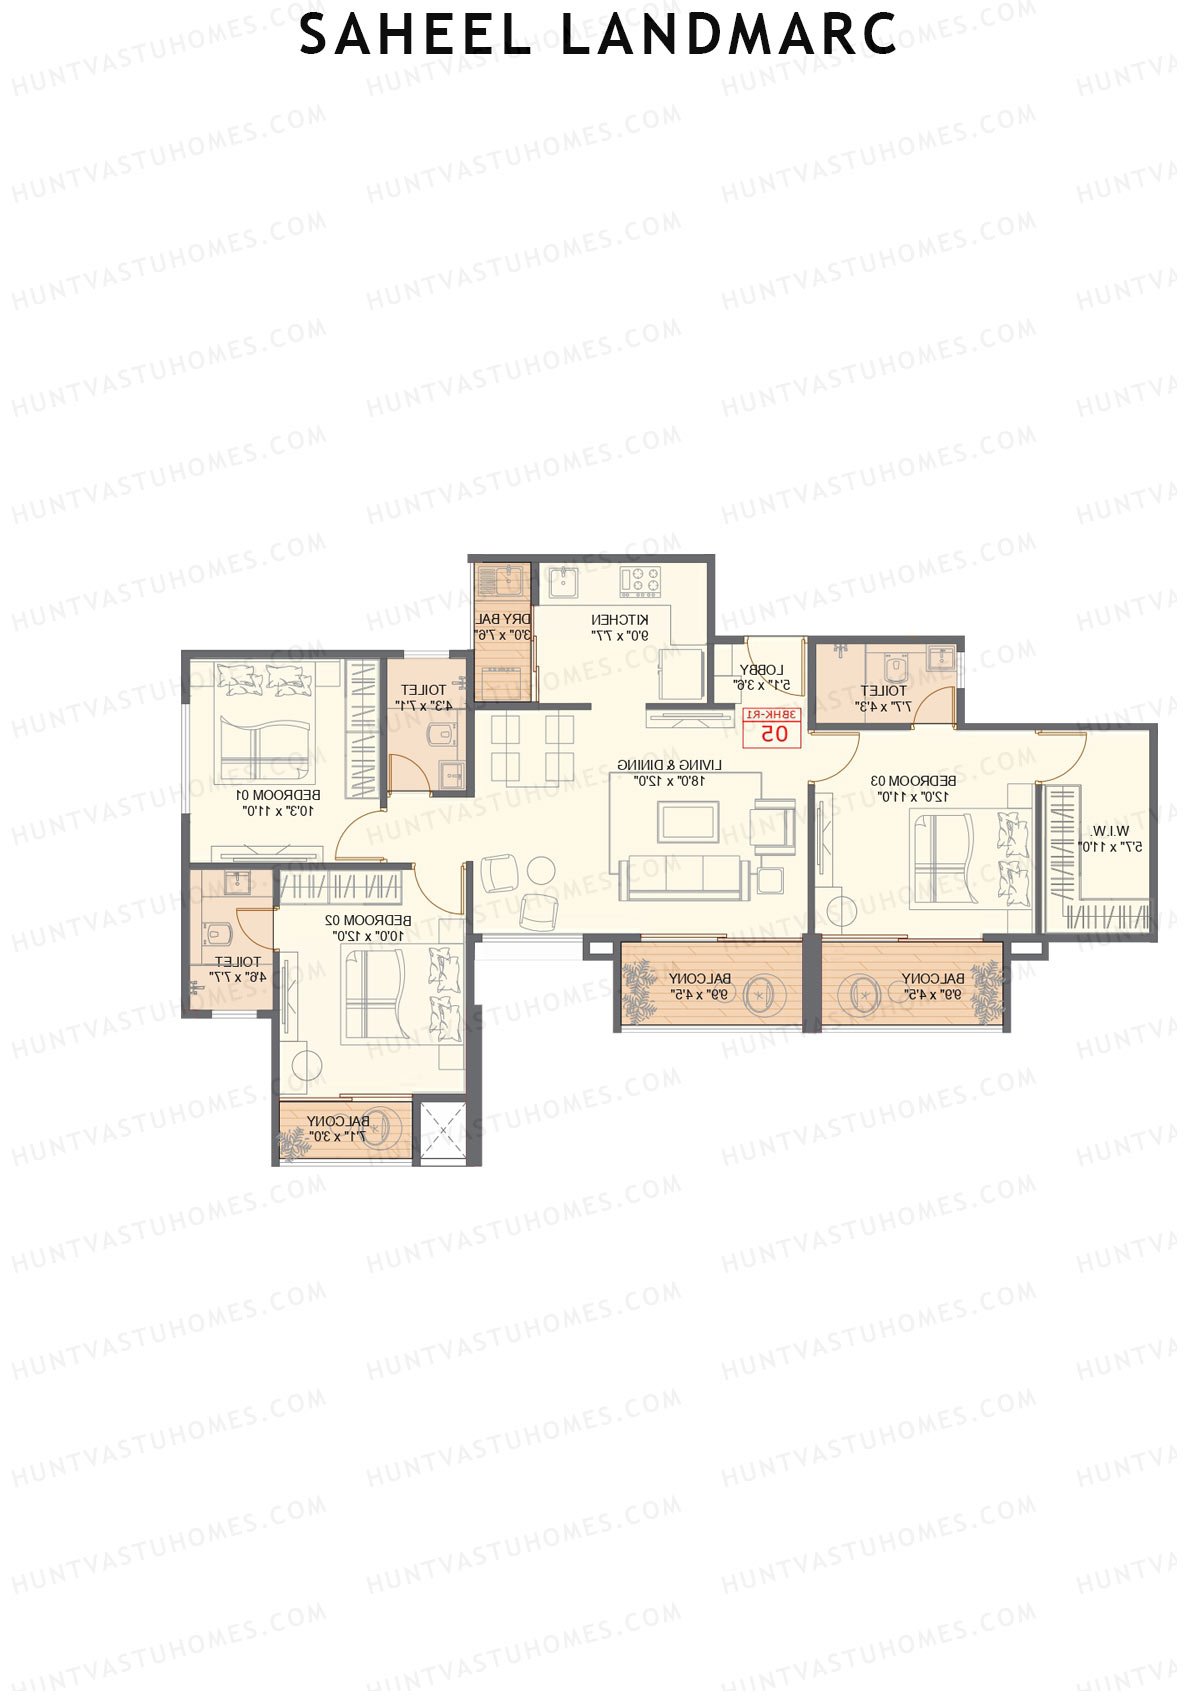
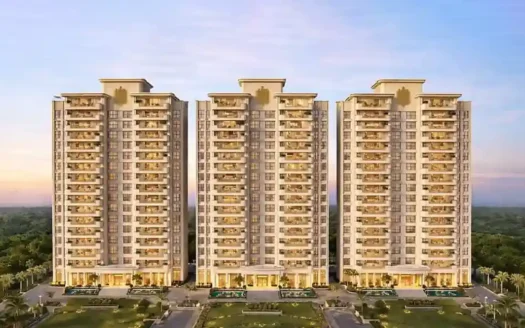
Spread across approximately 3 acres, the project offers 2 BHK and 3 BHK “Flexi-Me” smart homes across 3 high-rise towers (G+M+3P+26 floors, 30 storeys) with 609 units, with carpet areas ranging from about 654–734 sq.ft. (2 BHK) up to 972–1,082 sq.ft. (3 BHK), starting from the 5th floor for panoramic views and enhanced privacy.
Backed by a 1.5-acre elevated amenity floor featuring a 300-meter sky jogging track (100m above ground), Pune’s first personal pickleball court, a cabana lounge, amphitheatre, content creator studio, sky lounge, 4 guest rooms, celebration zone, and home automation, from Saheel Properties — a developer known for quality construction and innovative design since 2008.
Pricing starts at approximately ₹74 Lac onwards (2 BHK) and ₹1.10 Cr onwards (3 BHK).
Possession: June 30/06/2030
MahaRERA No.: PM1260002500142
Explore Locality
1. IT & Business Hubs
Rajiv Gandhi Infotech Park, Hinjewadi (home to 100+ IT companies)
Tech Mahindra, Capgemini India nearby
Symbiosis Infotech Campus
2. Education
Maan School
Ryan International School
Birla Public School
Indira National School
3. Healthcare
Ruby Hall Clinic, Hinjewadi
Yashwant Hospital
Aditya Birla Hospital
4. Retail & Leisure
Xion Mall
Vision One Mall
D-Mart
5. Connectivity
Hinjawadi–Shivajinagar Metro Line (starting right outside the project)
Mumbai-Bangalore Highway via NH-4
Pimpri Railway Station (~11 km)
Pune International Airport (~30 km)
✅ Positive Aspects
1. Trusted Developer
Developed by Saheel Buildvision Private Limited (Saheel Properties), a developer with a strong reputation for quality construction and innovative design since 2008.
2. Direct Metro Connectivity
Uniquely positioned with the new Hinjawadi–Shivajinagar Metro Line starting right outside the project, offering unmatched future connectivity.
3. Smart, Zero-Wastage Homes
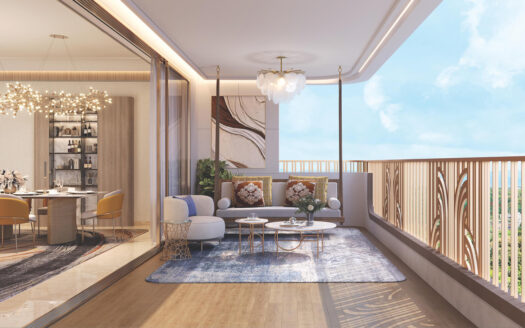
2 & 3 BHK Flexi-Me adaptable smart homes with home automation, starting from the 5th floor for panoramic views and enhanced privacy.
4. First-of-Their-Kind Amenities
A 1.5-acre elevated amenity floor featuring Pune’s first personal pickleball court, a 300-meter sky jogging track 100m above ground, cabana lounge, amphitheatre, and content creator studio.
5. Expansive Open & Terrace Spaces
16,000 sq. ft. of open space and a massive 50,000 sq. ft. top terrace area, offering generous outdoor living opportunities.
6. Prime IT Corridor Location
Set in Hinjewadi Phase 3, offering residents direct proximity to Rajiv Gandhi Infotech Park and major IT companies like Tech Mahindra and Capgemini.
7. RERA Registered
Complete transparency and buyer protection guaranteed under MahaRERA registration (PM1260002500142).
❌ Considerations
1. Long Possession Timeline
Possession is set for June 2030 — a fairly long wait for buyers seeking near-term move-in.
2. Homes Start from 5th Floor Only
Lower-floor buyers seeking ground-adjacent or lower-level units won’t find that option here, since all residences begin from the 5th floor upward.
3. Premium Pricing for Compact Sizes
At ₹74 Lac+ for a 654 sq.ft. 2 BHK, the per-sq.ft. rate (~₹11,300+) is on the higher side for the size offered — worth comparing against nearby Hinjewadi Phase 3 alternatives.
4. New Launch/Early-Stage Risk
As a new launch project with distinctive, first-of-their-kind amenities, exact delivery quality and timeline adherence for these unique features are yet to be demonstrated.
5. High-Density Towers
With 609 units across 3 towers of 30 storeys, buyers seeking more exclusive, low-density living may find this less private compared to boutique developments.
6. Distance from Airport
At approximately 30 km, Pune International Airport is a considerable drive away, which may be a factor for frequent travelers.
7. Amenity Floor Dependency
Since most amenities are concentrated on a single 1.5-acre elevated podium floor, access and crowding during peak hours could be a consideration for a 609-unit community.
⚠️ Factors to Evaluate
1. Developer Due Diligence
Verify Saheel Buildvision Private Limited’s (Saheel Properties) financial standing and delivery track record, given their operations since 2008.
2. RERA Verification
Confirm project registration details (PM1260002500142) directly on the MahaRERA portal, including approved plans, timelines, and any past complaints.
3. Carpet Area & Pricing Accuracy
Cross-check the exact carpet area and final per-sq.ft. pricing for your preferred configuration and floor, since units start only from the 5th floor.
4. Possession Timeline
Get a written, RERA-backed commitment on construction milestones leading up to the June 2030 possession date.
5. Payment Plan & Booking Terms
Assess the payment schedule, booking amount, and any new-launch pricing benefits, along with cancellation and refund policies.
6. Amenities & Maintenance Charges
Review the full scope of the 1.5-acre amenity floor and understand post-possession maintenance costs for a large, 609-unit, high-rise community.
7. Connectivity to Workplace
Evaluate proximity to your workplace, especially if commuting to Rajiv Gandhi Infotech Park or other Hinjewadi IT companies.
8. Metro Line Progress
Track the construction and completion timeline of the Hinjawadi-Shivajinagar Metro Line, since this is a key connectivity USP for the project.
9. Comparative Market Pricing
Compare pricing and specifications against similar 2 & 3 BHK projects in Hinjewadi Phase 3, such as Lodha Sylvan or Kasturi Eon Homes.
10. Loan Eligibility
Confirm bank approvals and loan eligibility for this project with your preferred lender.
11. Home Automation & Flexi-Me Features
Understand exactly what’s included in the “Flexi-Me” adaptable space planning and home automation package, since these are distinctive but less common features to evaluate.
12. Site Visit & Construction Progress
Visit the site personally to assess actual construction status, tower layout, and the unique amenity floor design before finalizing your decision.
Should You Buy
Consider buying if:
You want direct metro connectivity, with the Hinjawadi–Shivajinagar Metro Line starting right outside the project
You’re drawn to smart, tech-forward living with Flexi-Me adaptable layouts and home automation
You value first-of-their-kind amenities like Pune’s first personal pickleball court and an elevated sky jogging track
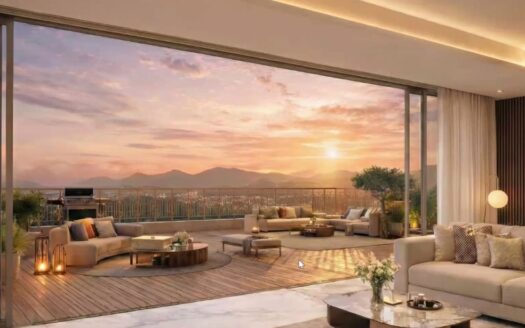
You prioritize panoramic views and privacy, since all homes start from the 5th floor
You work in or around Hinjewadi IT Park and want proximity to Rajiv Gandhi Infotech Park
You’re comfortable with a longer investment horizon, given possession is set for June 2030
Think twice if:
You need near-term possession, since the timeline extends significantly to 2030
You’re budget-conscious, since the per-sq.ft. pricing is on the higher side for compact 2 BHK sizes
You prefer more traditional homes with ground-floor or lower-level options, since units start only from the 5th floor
You’re not comfortable with new-launch risk — the project’s distinctive amenities and features are yet to be delivered and tested
You prefer lower-density living, since this is a large-scale, high-rise community with 609 units across 3 towers
Airport proximity matters to you, given the considerable ~30 km distance to Pune International Airport
FAQ
1. Who is the developer of Landmarc?
Landmarc is developed by Saheel Buildvision Private Limited, marketed under the Saheel Properties brand.
2. Where is Landmarc located?
It’s located near Maan Phase 3 Circle, Hinjewadi Phase 3, Pune, close to the Rajiv Gandhi Infotech Park.
3. What configurations does Landmarc offer?
The project offers 2 BHK and 3 BHK “Flexi-Me” smart homes with carpet areas ranging from 654 sq.ft. to 1,082 sq.ft.
4. What is the starting price of Landmarc?
Pricing starts at approximately ₹74 Lac onwards for 2 BHK and ₹1.10 Cr onwards for 3 BHK.
5. What is the RERA number of Landmarc?
The project is registered under MahaRERA No. PM1260002500142.
6. When is the possession date for Landmarc?
Possession is expected by June 2030, as per the RERA filing.
7. How big is the Landmarc project?
It’s spread across approximately 3 acres, with 3 high-rise towers (30 storeys) and 609 total units.
8. What amenities does Landmarc offer?
A 1.5-acre elevated amenity floor including a 300-meter sky jogging track, Pune’s first personal pickleball court, cabana lounge, amphitheatre, content creator studio, sky lounge, and home automation.
9. Why do homes at Landmarc start from the 5th floor?
This design choice offers residents panoramic views, enhanced privacy, and reduces noise/dust from street level — a distinctive feature of the project.
10. Is Landmarc a good investment?
It offers direct metro connectivity and distinctive smart-home amenities in a prime IT corridor, though buyers should factor in the long possession timeline (2030) before deciding.
11. How far is Landmarc from Rajiv Gandhi Infotech Park?
It’s located directly within Hinjewadi Phase 3, offering excellent proximity to major IT companies in the tech park.
12. Is Landmarc connected to public transport/metro?
Yes — the new Hinjawadi–Shivajinagar Metro Line is set to start right outside the project, making it a standout connectivity feature.
13. What is “Flexi-Me” space planning?
It refers to the project’s zero-wastage, adaptable home layouts designed to maximize usable space and flexibility within each unit.
14. Can NRIs or first-time homebuyers invest in Landmarc?
Yes, RERA-registered projects like this are commonly bought by both NRIs and first-time buyers, though it’s advisable to check loan eligibility, bank approvals, and confirm current pricing before booking.
Reviews
No reviews found.
You need to login in order to post a review
Similar Listings
Kohinoor Coral, Hinjewadi Phase 3, Pune


Gera’s Joy on the Treetops, Hinja...
VTP Bellissimo Phase 3 – Tower 14...
Lodha Sylvan Hinjewadi Phase 3 | 2-3.5 ...