Overview
- Updated On:
- July 21, 2026
- 3 Bedrooms
- 3 Bathrooms
- 1,208 ft2
Description
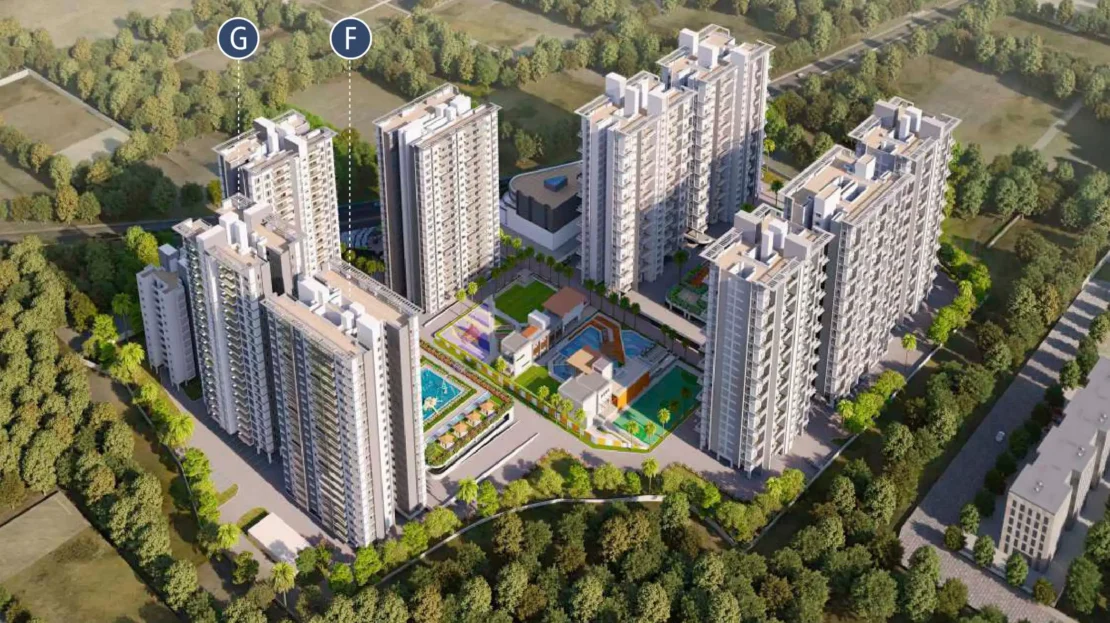
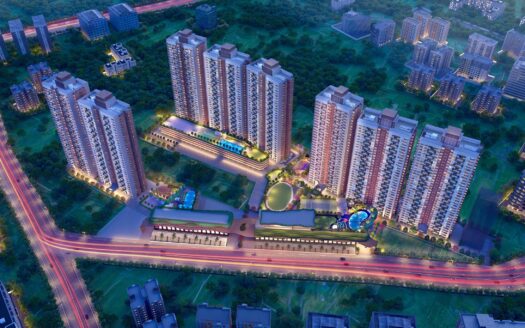
Bhandari 7 Plumeria Drive Tathawade is a large luxury residential project by Bhandari Associates & Namrata Group in Tathawade, Pune West, a fast-growing suburb near the Mumbai-Pune Expressway. Spread across 16 acres with 9 towers (B+G+P+31 floors), it offers 2, 3 & 4.5 BHK homes (600–1,906 sq. ft.) priced roughly between ₹88 Lakhs and ₹2.99 Cr, with the final H&I towers now offering 3 & 4.5 BHK units. The project enjoys excellent connectivity via the Aundh-Ravet BRTS Road, Mumbai-Bangalore Highway, and Hinjewadi-Kasarsai Road, with quick access to D-Mart and Hinjewadi IT Park.
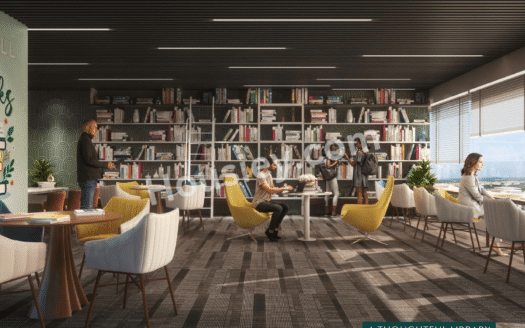
Residents get 25+ premium amenities, including a large clubhouse, swimming pool, mini theatre, tennis and futsal courts, gymnasium, and landscaped gardens, with over 400 families already residing there. It’s close to top schools and colleges, making it a strong choice for families and professionals in the Hinjewadi corridor.
RERA (MahaRERA) No.: P52100001152 (Phase 1) | P52100023970 (Phase 2) and P52100050087 (Phase 3)
Phase 3 Possession: September 2026
Explore Locality
Located on Aundh-Ravet BRTS Road, a key connectivity corridor in Pune West
Just 650m–1.9 km from Hinjewadi-Kasarsai Road, easing access to Hinjewadi IT Park
1.2 km from D-Mart for daily shopping and essentials
Close to Mumbai-Bangalore Highway (1 km away)
Adjacent to a 78,000 sq. ft. Municipal Garden for green, open surroundings
Well-connected to Wakad, Ravet, Punawale, and Baner
Nearby colleges: Indira College of Commerce & Science
Close to Phoenix Mall of the Millennium (4.1 km) for shopping & entertainment
Easy access to schools, hospitals, and daily conveniences within Tathawade
Strong rental demand from IT professionals working in the Hinjewadi corridor
Good public transport connectivity via PMPML buses and shared autos
✅ Positive Aspects
Developed by Bhandari Associates & Namrata Group, two trusted, established Pune developers
Large-scale project spread across 16 acres with 9 towers for expansive, low-density living
70% open space, offering a spacious, green, and airy environment
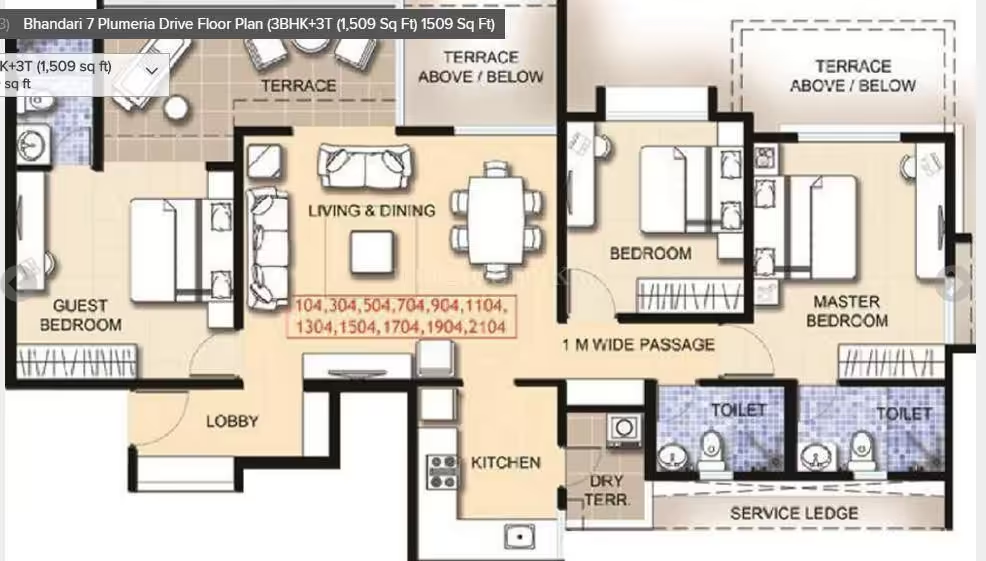
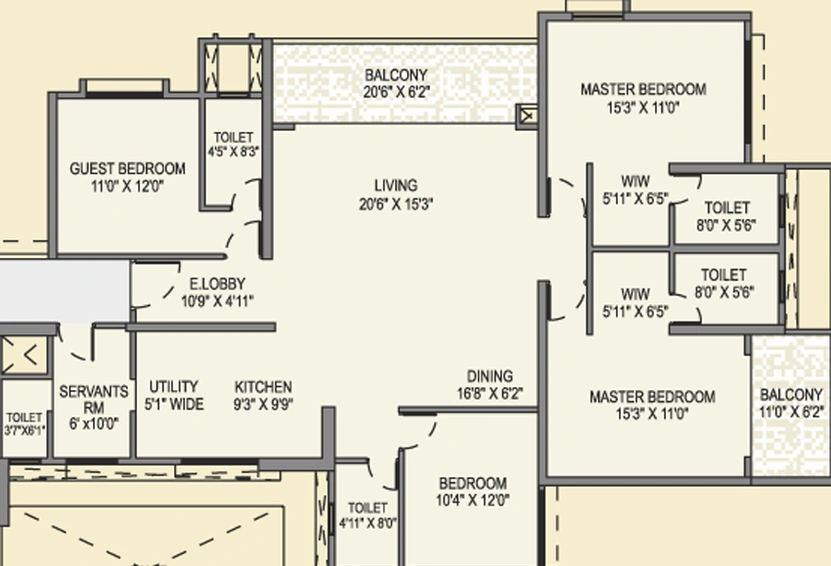
Spacious 3 & 4.5 BHK homes designed with contemporary architecture and premium finishes
25+ world-class amenities, including a mini theatre, tennis & futsal courts, and a rooftop swimming pool
Excellent connectivity via Aundh-Ravet BRTS Road and Mumbai-Bangalore Highway
Proximity to Hinjewadi IT Park, D-Mart, and Phoenix Mall of the Millennium
Well-established community with 400+ families already residing, proven livability
Multiple phases already delivered/nearing possession, reducing project delay risk
RERA-registered project with a strong legal and transparency track record
Ideal for both end-users and investors, given its location in the Hinjewadi growth corridor
❌ Considerations
Large, multi-phase project (Phases A–I) with three different RERA numbers important to confirm which phase and RERA ID apply to your specific unit
Being spread across 16 acres with 9 towers, it’s a high-density community despite the “70% open space” claim, worth visiting in person to assess the actual density feel
Premium pricing (up to ₹2.99 Cr for 4.5 BHK) puts it in the higher end for Tathawade, so compare against nearby alternatives before deciding
Earlier phases are ready/older, while newer towers (H & I) are still under construction. Possession timelines differ significantly by tower
Tathawade’s social infrastructure (large hospitals, malls) is still developing compared to established areas like Baner or Aundh
Traffic congestion near Hinjewadi and the Mumbai-Pune Expressway can be heavy during peak commute hours
With multiple developers involved (Bhandari Associates & Namrata Group jointly), it’s worth clarifying accountability and warranty terms for construction quality
As an older, established project (launched in 2017), some earlier-phase units may have dated specifications compared to newer luxury launches
⚠️ Factors to Evaluate
Exact phase & tower confirm which building (A–I) your unit belongs to, since RERA numbers and possession dates differ by phase
Correct the RERA number and verify which of the three RERA IDs (P52100001152, P52100023970, or P52100050087) applies to your specific unit.
Construction & possession status check if your chosen tower is ready-to-move, nearing possession, or still under construction (H & I towers are the newest)
Occupancy Certificate (OC) status confirms OC availability for older, delivered phases before finalising.
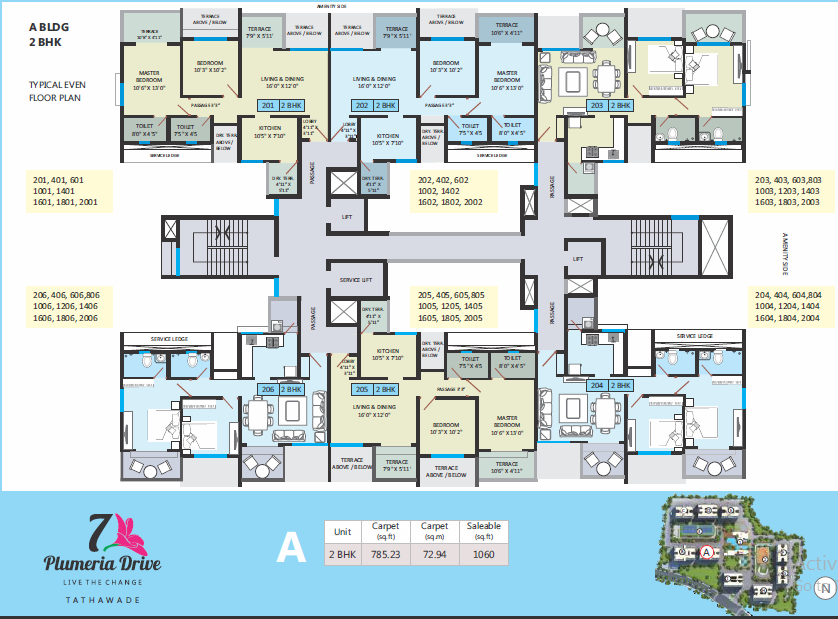
Unit configuration & carpet area clarify exact sizes, as figures vary (600–1,906 sq. ft.) depending on phase and BHK type.
Pricing confirmation: get the latest official price sheet, since prices range widely (₹88 Lakhs–₹2.99 Cr) across phases.
Amenities access: confirm which amenities are shared across all towers vs. exclusive to specific phases.
Connectivity & commute: personally assess travel time to Hinjewadi IT Park and daily commute routes.
Loan & bank approvals check which banks have approved this project (and specific phase) for home loans.
Total cost of ownership includes maintenance, registration, and other charges beyond quotedthe price
Resale/rental potential with 400+ families already residing, assess current resale/rental trends for the specific tower you’re considering.
Should You Buy
Consider buying if:
You want a large, established project with a proven community, with 400+ families already residing there
You value spacious living with genuine open space (16 acres, 70% open area) rather than a cramped high-rise
You’re looking for premium 3 or 4.5 BHK homes with rich amenities (mini theatre, tennis/futsal courts, rooftop pool)
You want a mix of ready-to-move options (earlier phases) or newer launches (H & I towers), depending on your timeline
You value strong connectivity to Hinjewadi IT Park and daily conveniences (D-Mart, Phoenix Mall)
You’re comfortable with premium pricing (up to ₹2.99 Cr) for a well-established, reputed development
Think twice if:
Your budget-conscious pricing here is on the higher end for Tathawade
You need a smaller, simpler layout the project’s ecosystem (9 towers, multiple phases) can feel complex to navigate
You’re confused by multiple RERA numbers; confirming the exact one for your unit is essential
You want the very latest specifications. Some earlier-phase units (built since 2017) may have dated finishes compared to newer towers
You want to avoid coordinating between two developers (Bhandari Associates & Namrata Group) on accountability/warranty matters
FAQ
Q1. Why does 7 Plumeria Drive have three different RERA numbers?
The project has been developed in multiple phases over the years (Phase 1, Phase 2, and Phase 3/H&I towers), each registered separately under RERA. Buyers should confirm which RERA number applies to their specific tower before booking.
Q2. Is it better to buy an older, ready tower or a newer H&I tower?
Older towers (A-G) are typically ready to move with an established community of 400+ families already living there, offering immediate possession and proven livability. The newer H&I towers offer more modern specifications and updated design but come with construction-linked waiting periods.
Q3. Why is there such a big price difference between phases (₹88 Lakhs vs. ₹2.99 Cr)?
Earlier phases were launched years ago (2017) at lower base prices and smaller unit sizes (2-3 BHK), while the newer H&I towers offer larger, more premium 3 & 4.5 BHK configurations at current market rates. This reflects both unit size differences and years of price appreciation.
Q4. Is a joint development by two builders (Bhandari Associates & Namrata Group) more or less reliable?
Joint developments can combine the strengths of both partners, but it’s worth clarifying which builder handles construction, quality control, and after-sales service/warranty for your specific tower, since responsibilities may be split between them.
Q5. How does 7 Plumeria Drive compare to other Tathawade projects like Rahul Downtown or Krisala Aventis?
7 Plumeria Drive is larger in scale (16 acres, 9 towers) and more established (some phases delivered since ~2020s) compared to newer entrants; it generally commands a price premium for its proven community and richer amenity set.
Reviews
No reviews found.
You need to login in order to post a review
Similar Listings
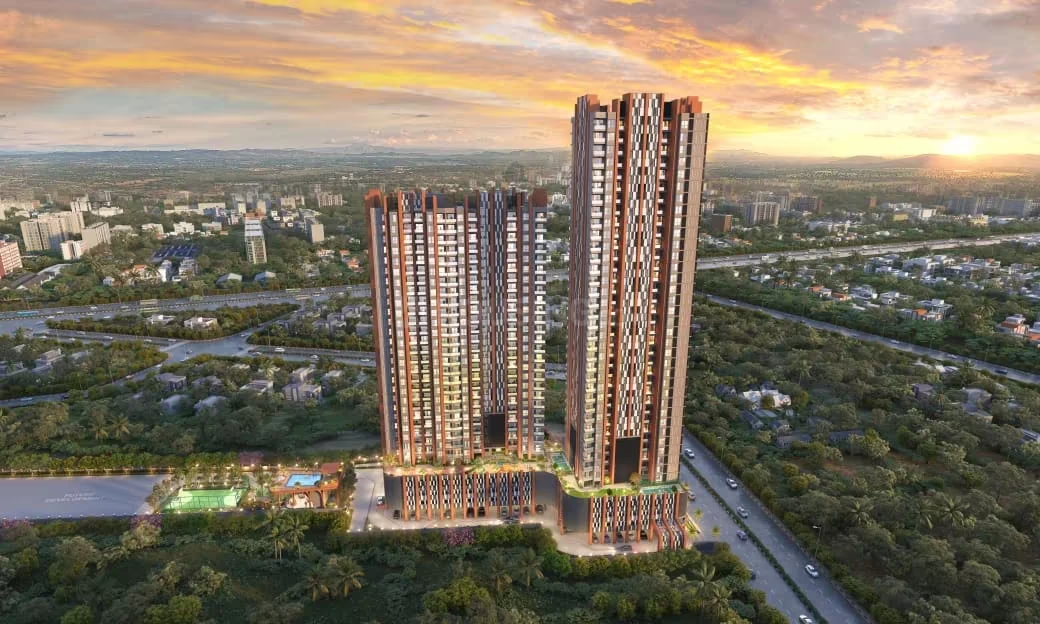
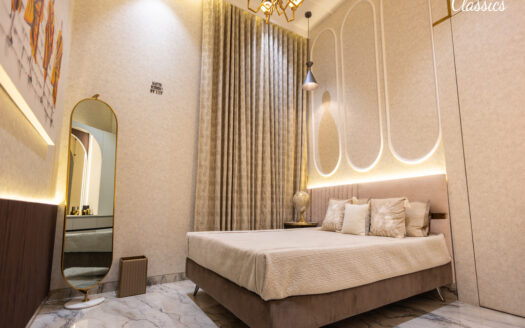
Krisala Aventis Tathawade | New Launch ...


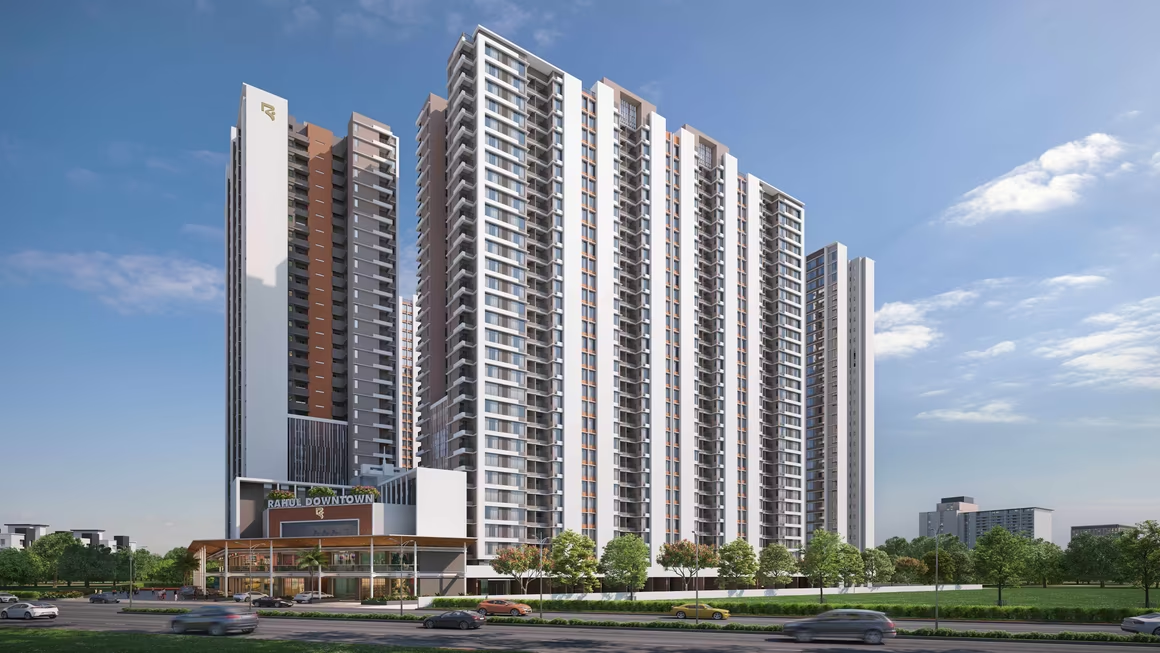
Rahul Downtown Tathawade | Premium 2 &a...
Keys Arihant SkySuites Tathawade | Luxu...
Austin Yana Tathawade Pune | Luxury Apa...